
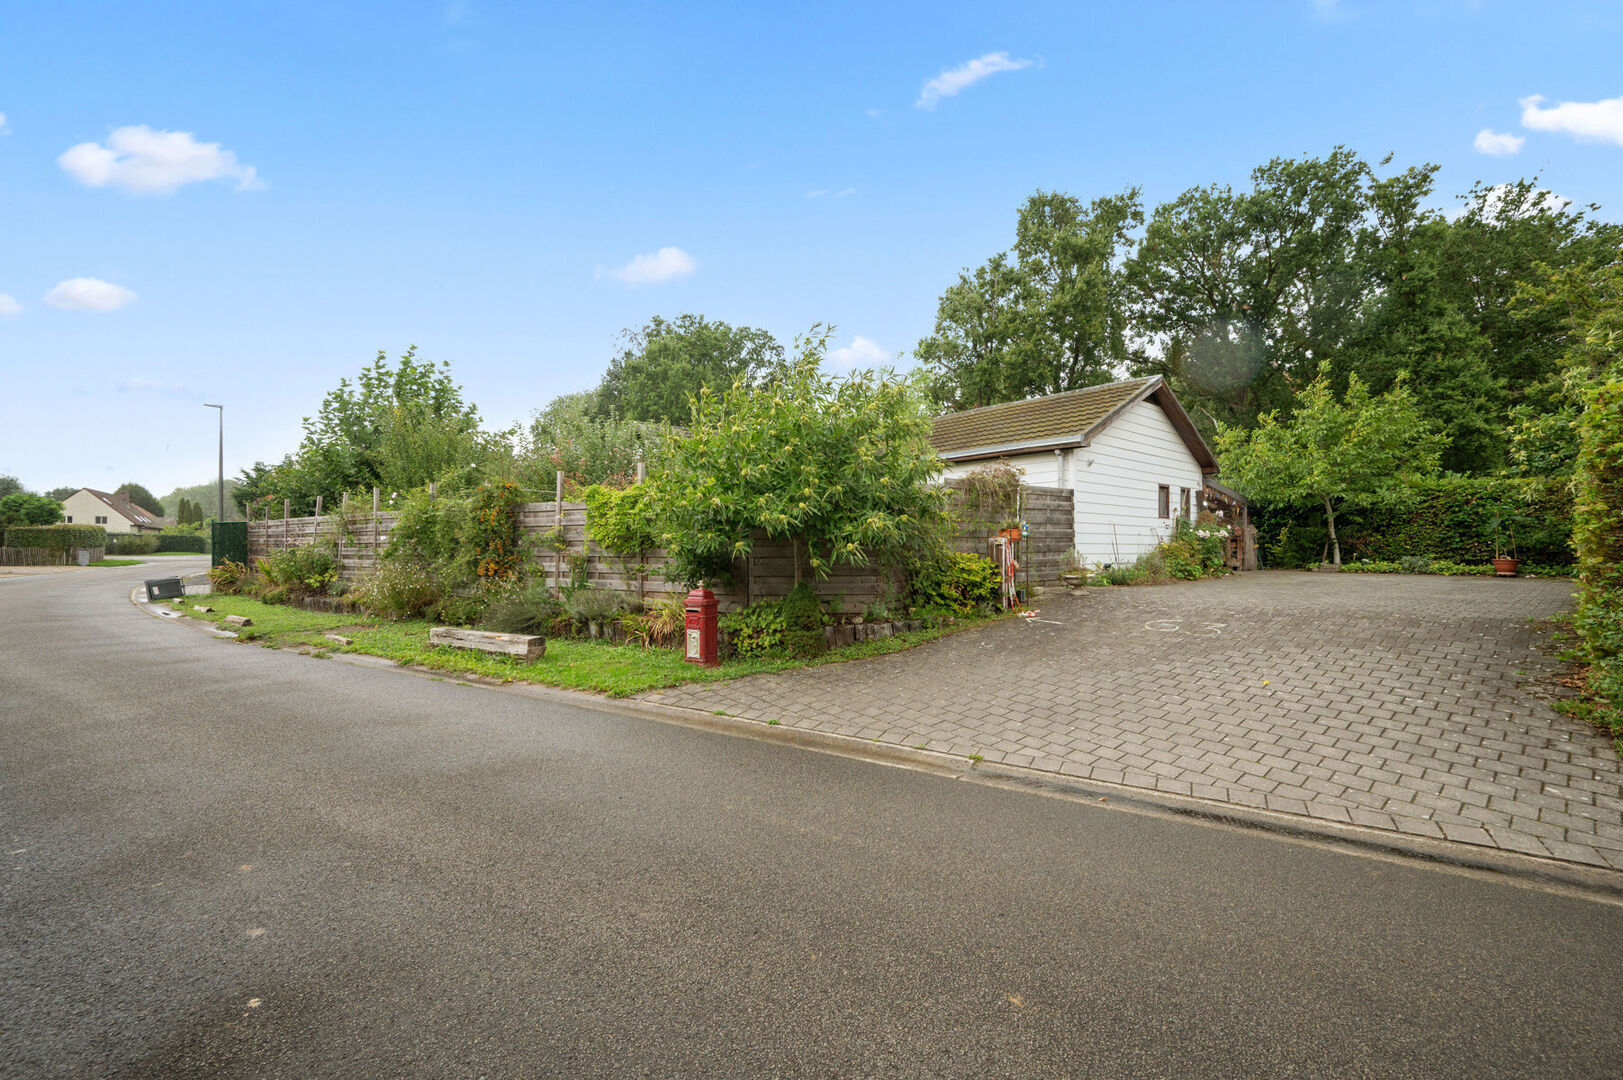
Move-in ready detached house on a beautiful plot
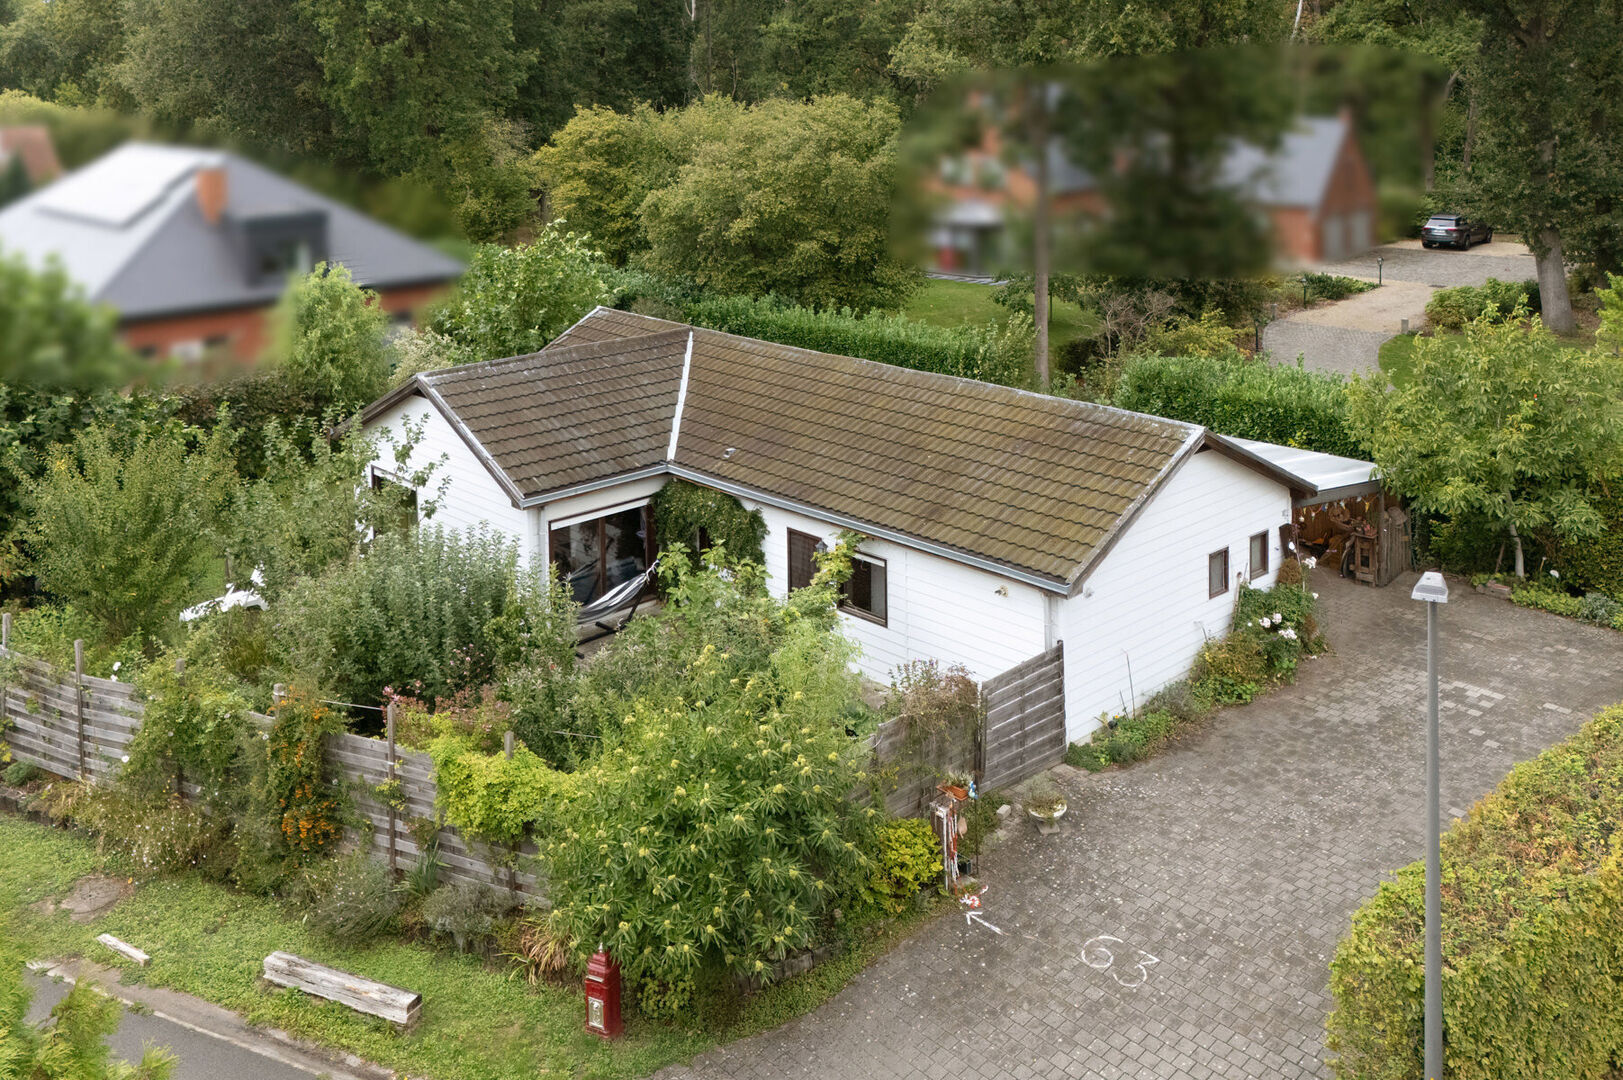
This property is located in a sought-after residential area, surrounded by beautiful detached homes. The peaceful neighbourhood is bordered by both woodland and agricultural land, offering plenty of tranquillity and ensuring strong long-term value thanks to its excellent location.
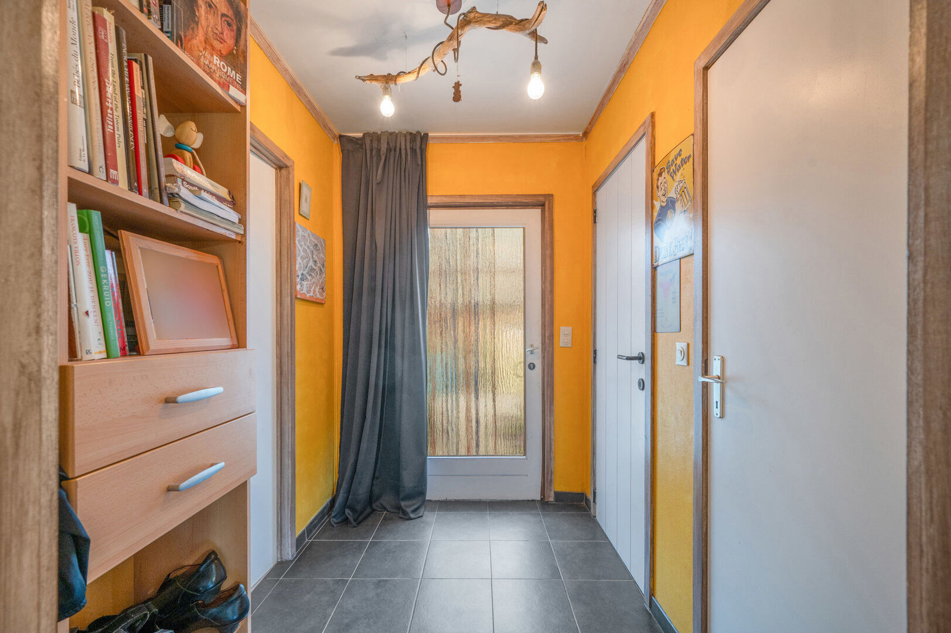
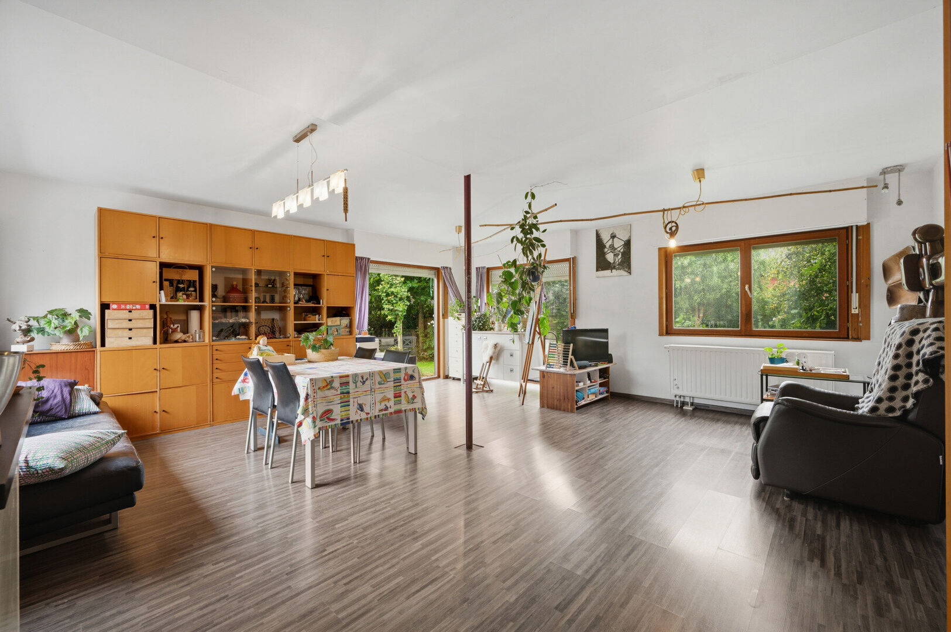
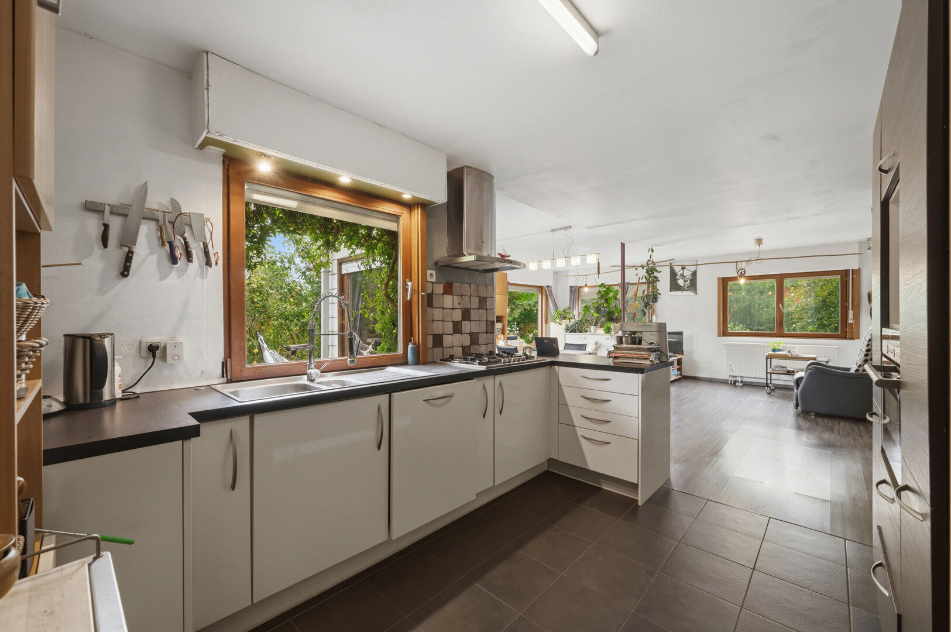
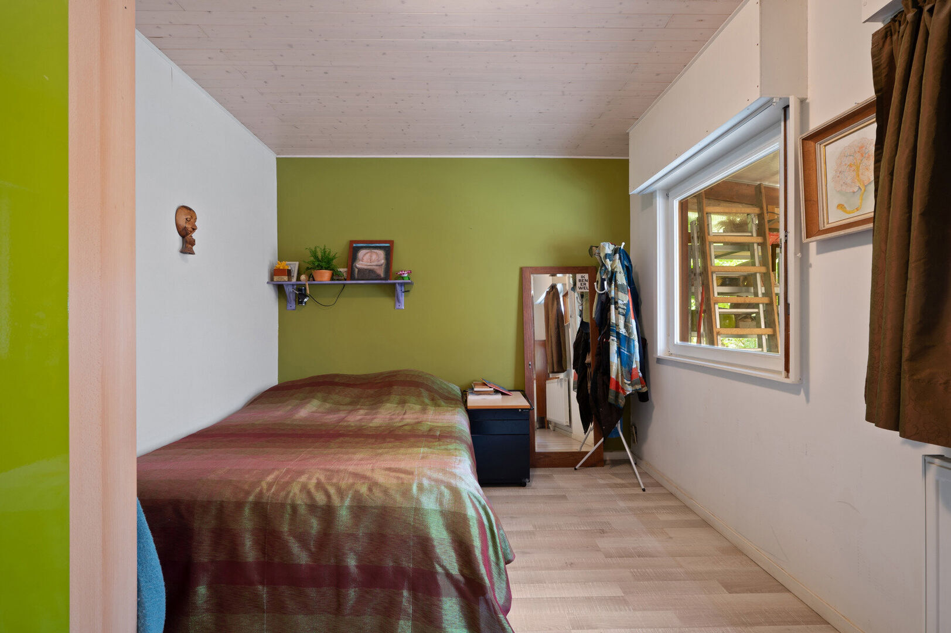
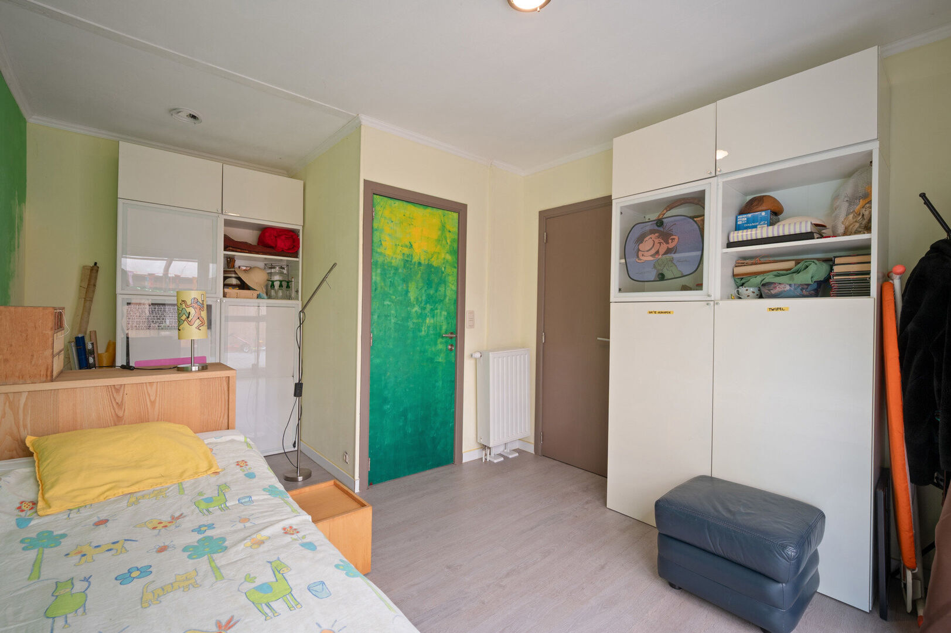
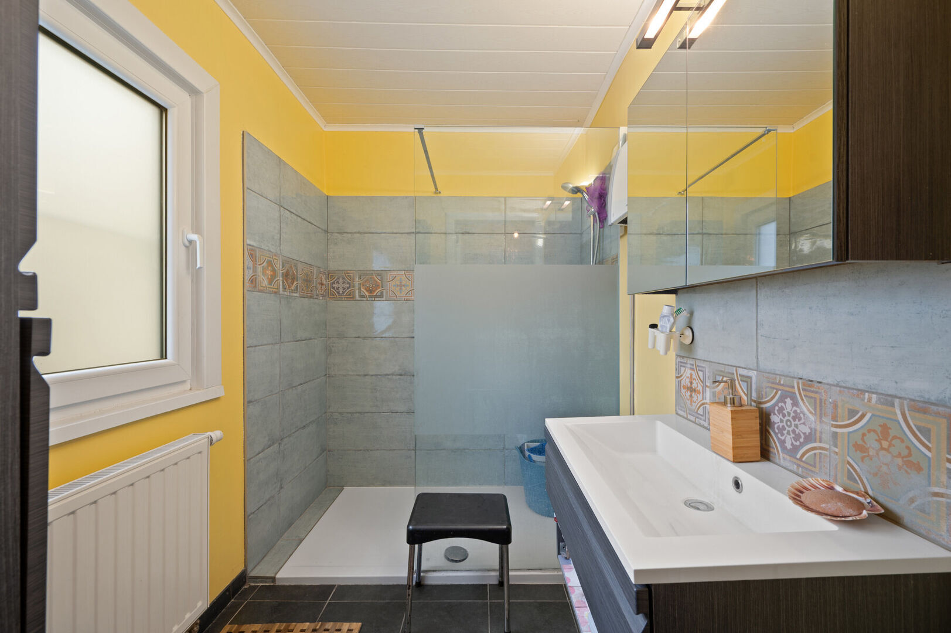
The property itself features 2 bedrooms and an additional garage that can be converted into a functional extra space. The house has already benefited from several improvements over the years, including the central heating system, flooring and bathroom. All living facilities are conveniently located on the ground floor, making the home particularly practical and accessible. Furthermore, no renovation obligation applies to this property.
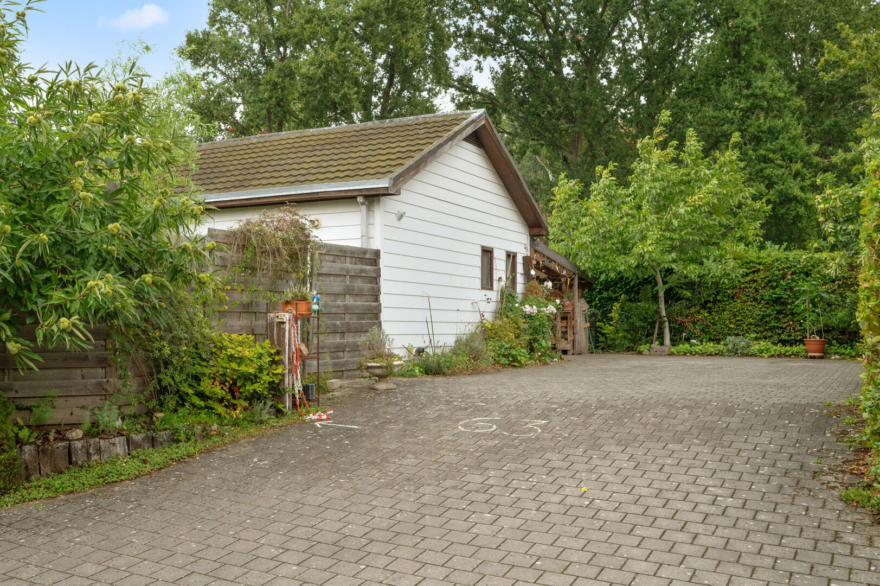
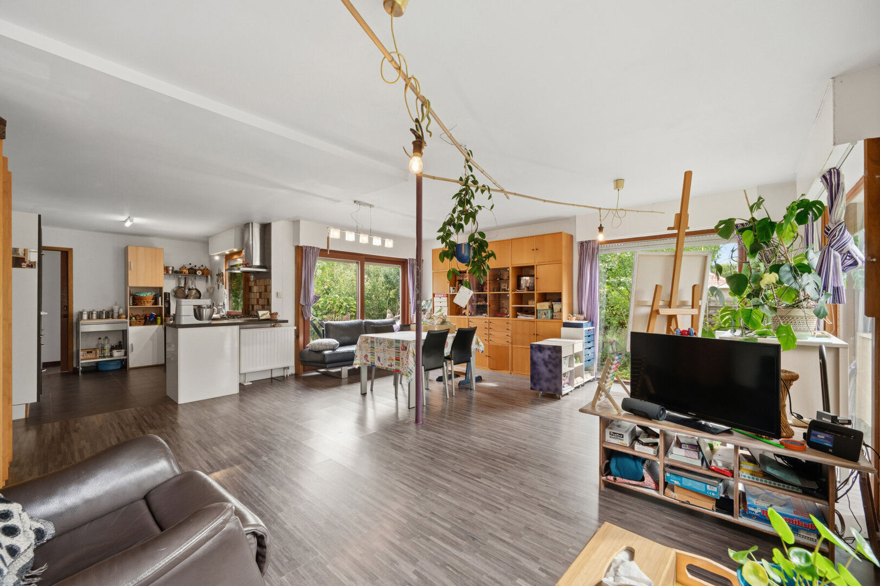
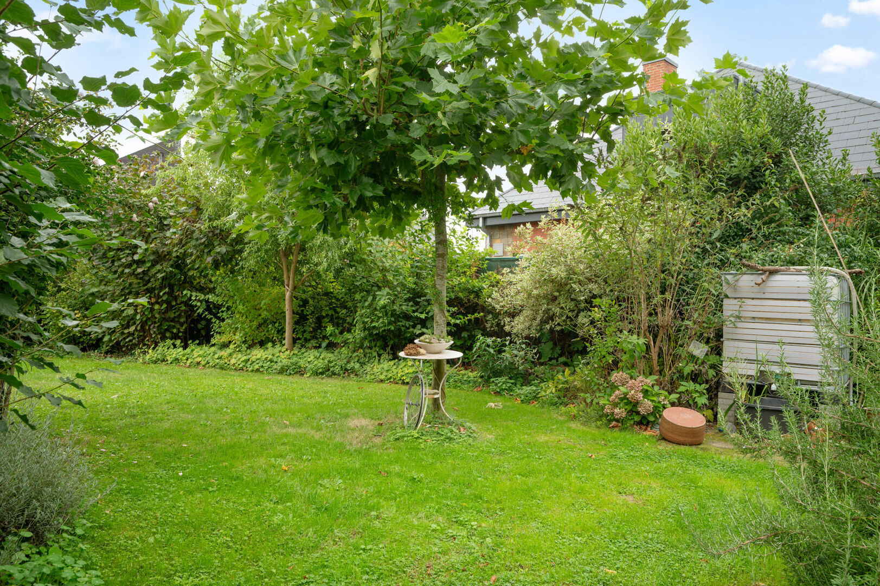
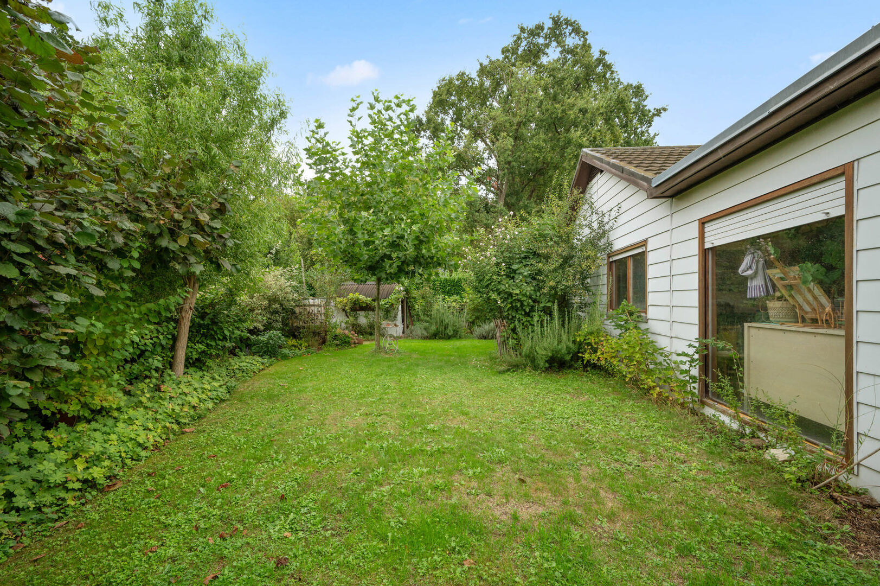
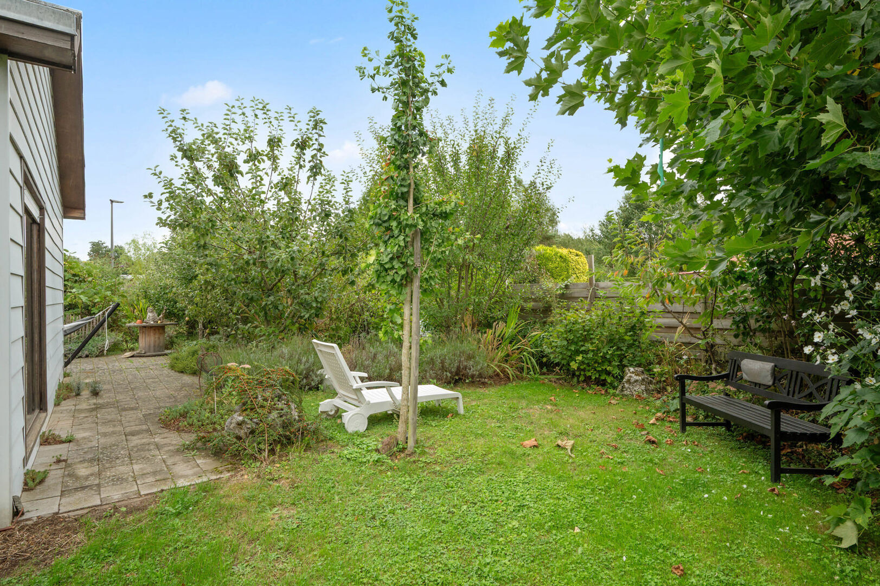
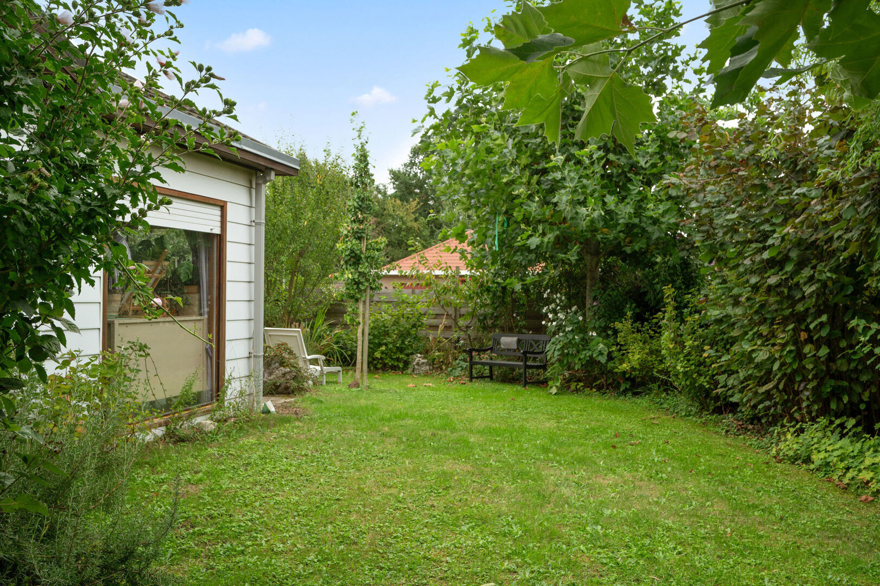
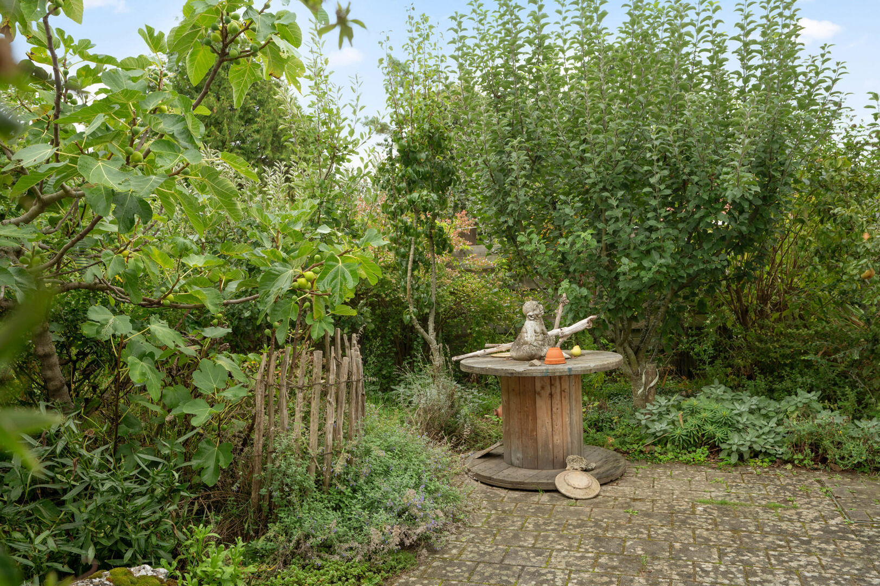
The plot is beautifully oriented, with a lovely garden surrounding the house and benefiting from both south- and west-facing exposure. Thanks to the numerous windows throughout the property, the interior maintains a strong connection with the garden, which offers an exceptional level of privacy.
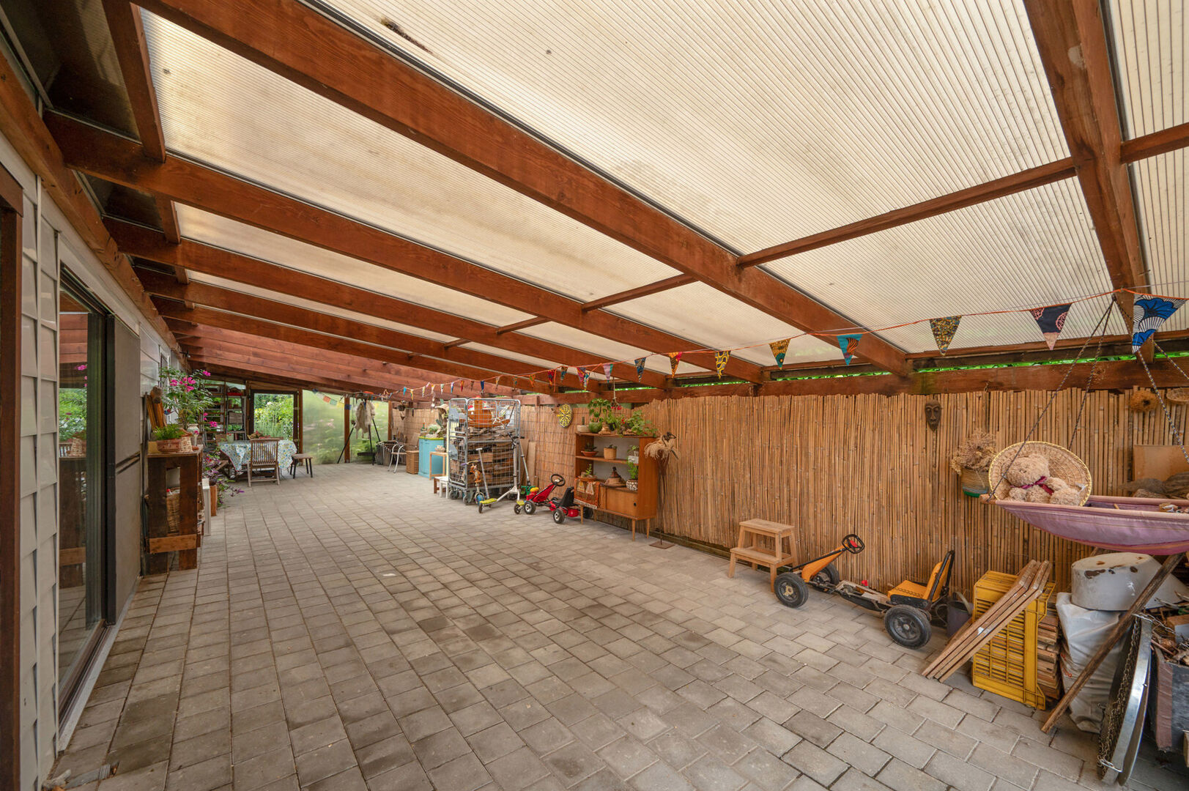
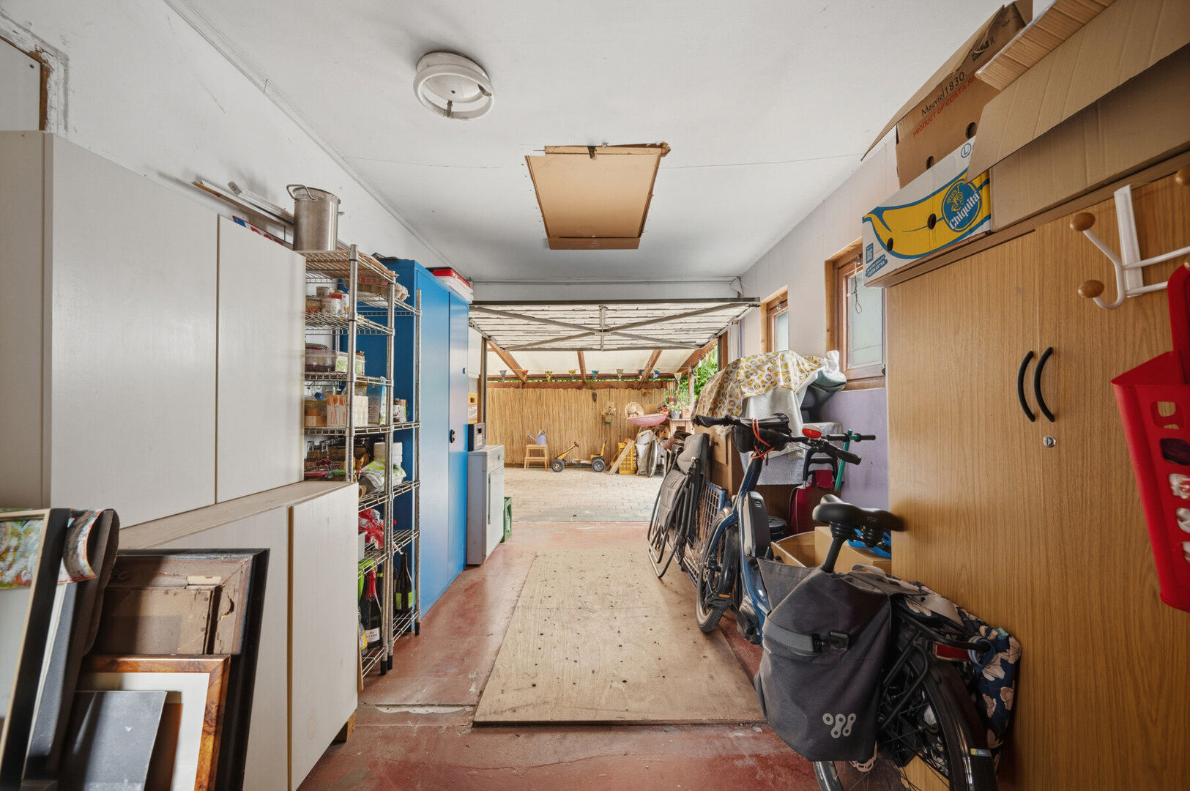
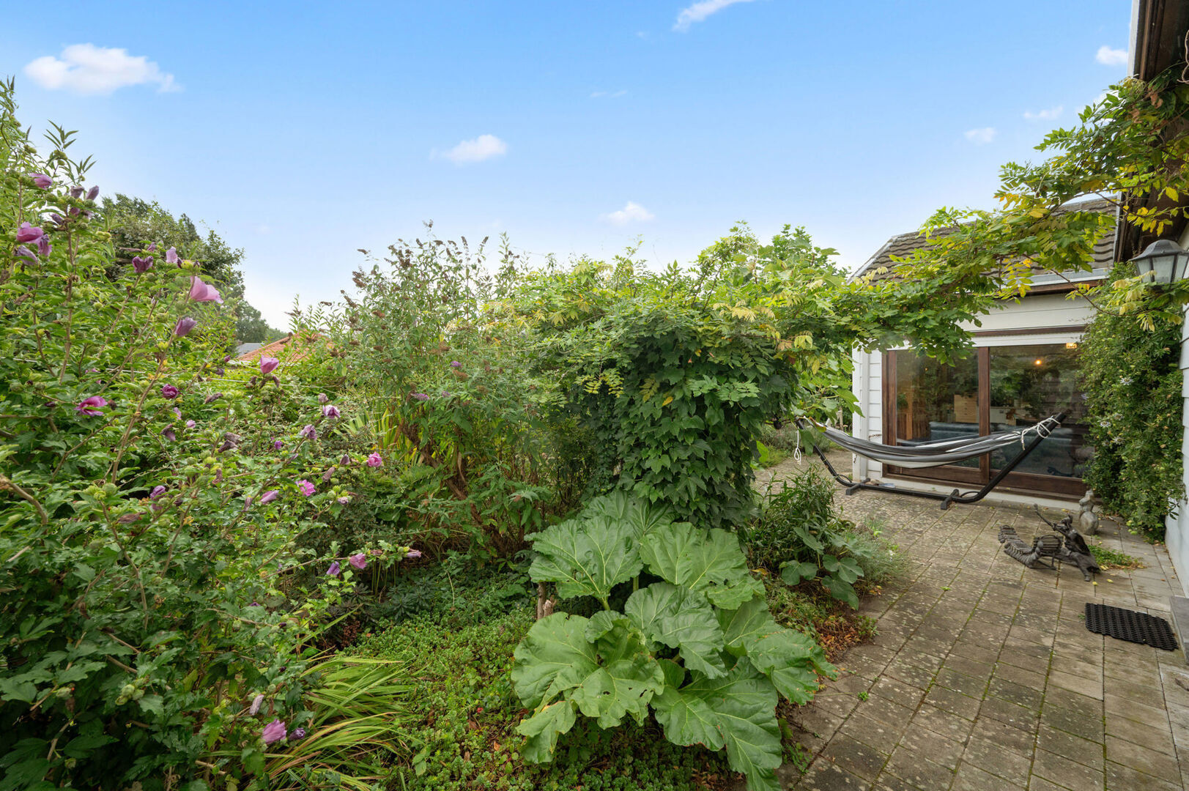
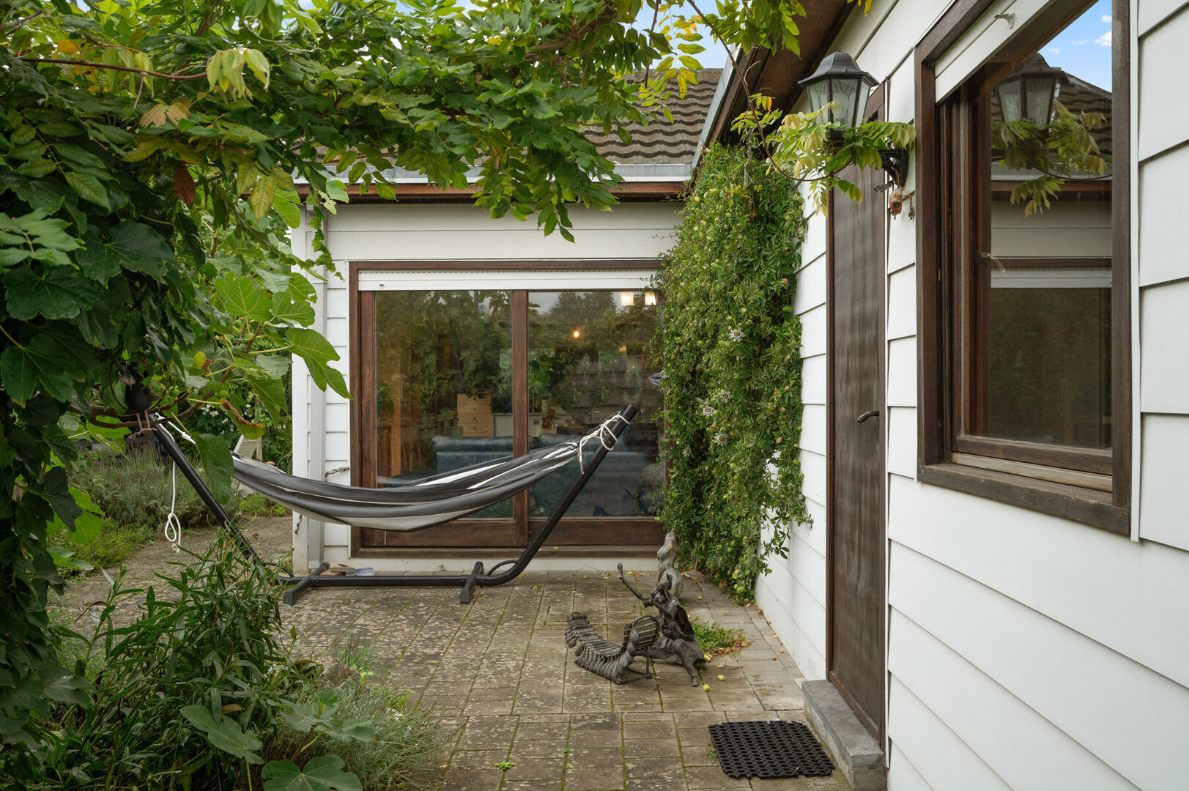
In addition, the property benefits from an impressive 75 m² covered outdoor space (5 m x 15 m), in addition to the stated living area. The current owner makes particularly versatile use of this space, which can be enjoyed throughout the year and offers numerous possibilities.
Key features:- Excellent location between Leuven and Brussels
- No renovation obligation
- Peaceful residential neighbourhood, surrounded by agricultural land and woodland
- 75 m² additional covered outdoor space, ideal as a workshop, studio or for parking several vehicles
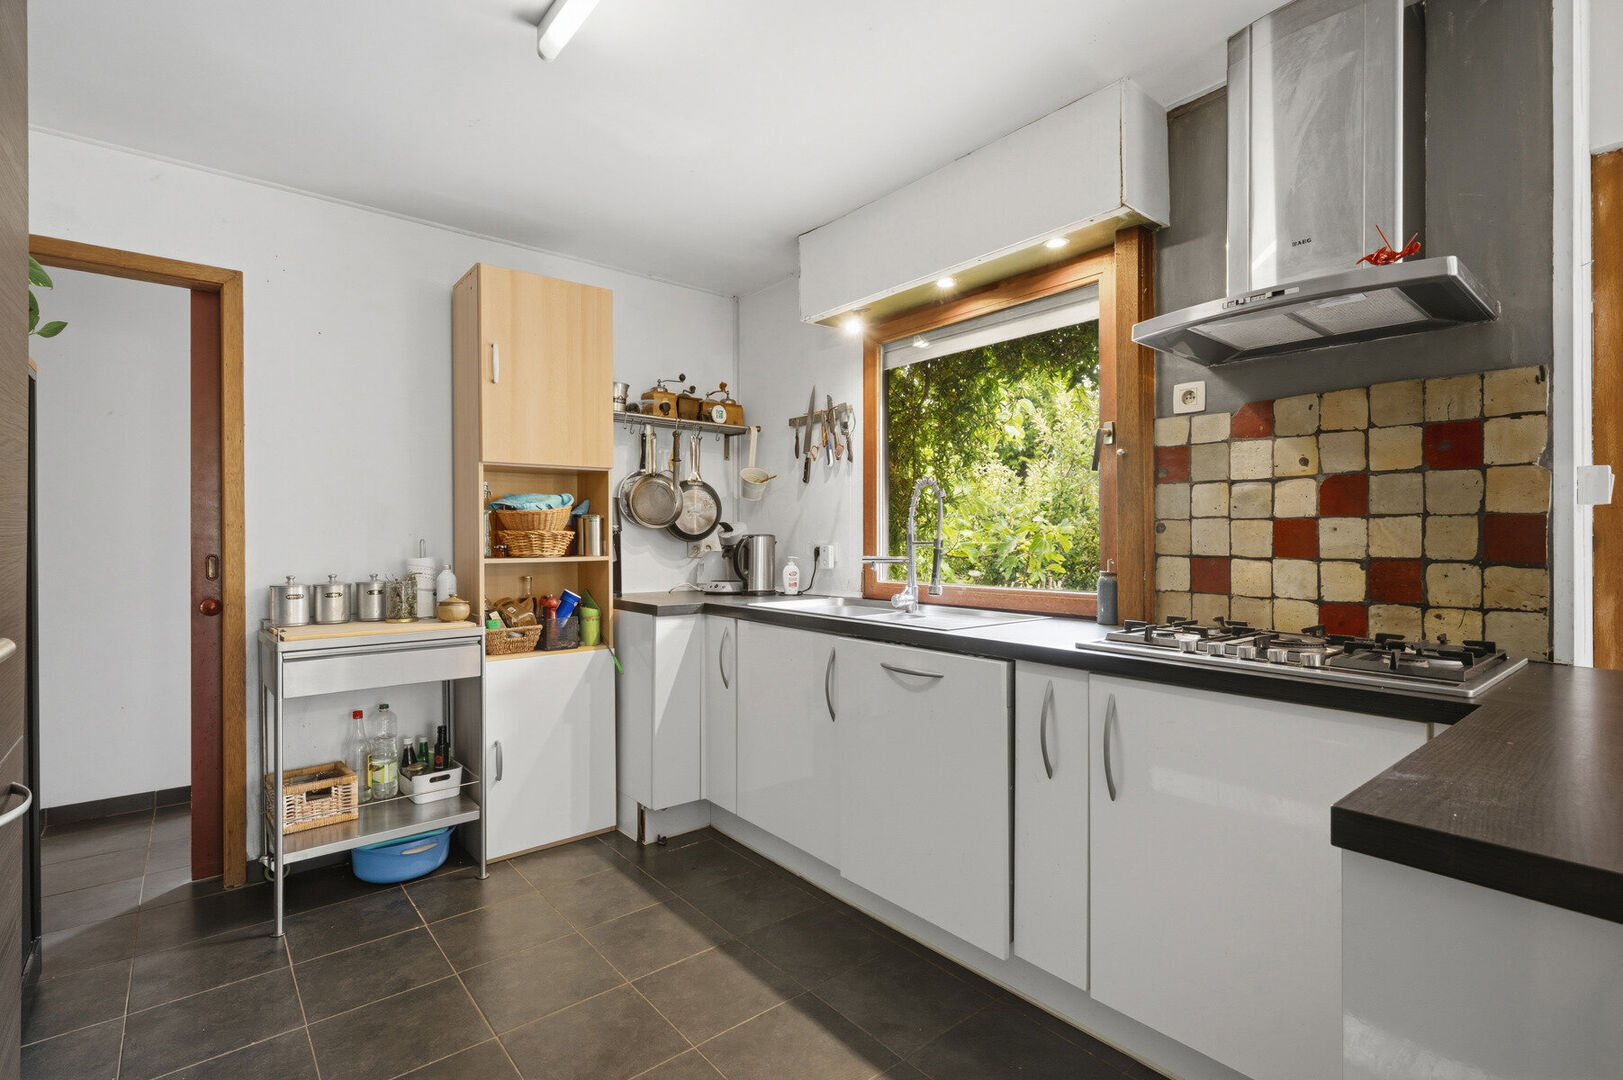
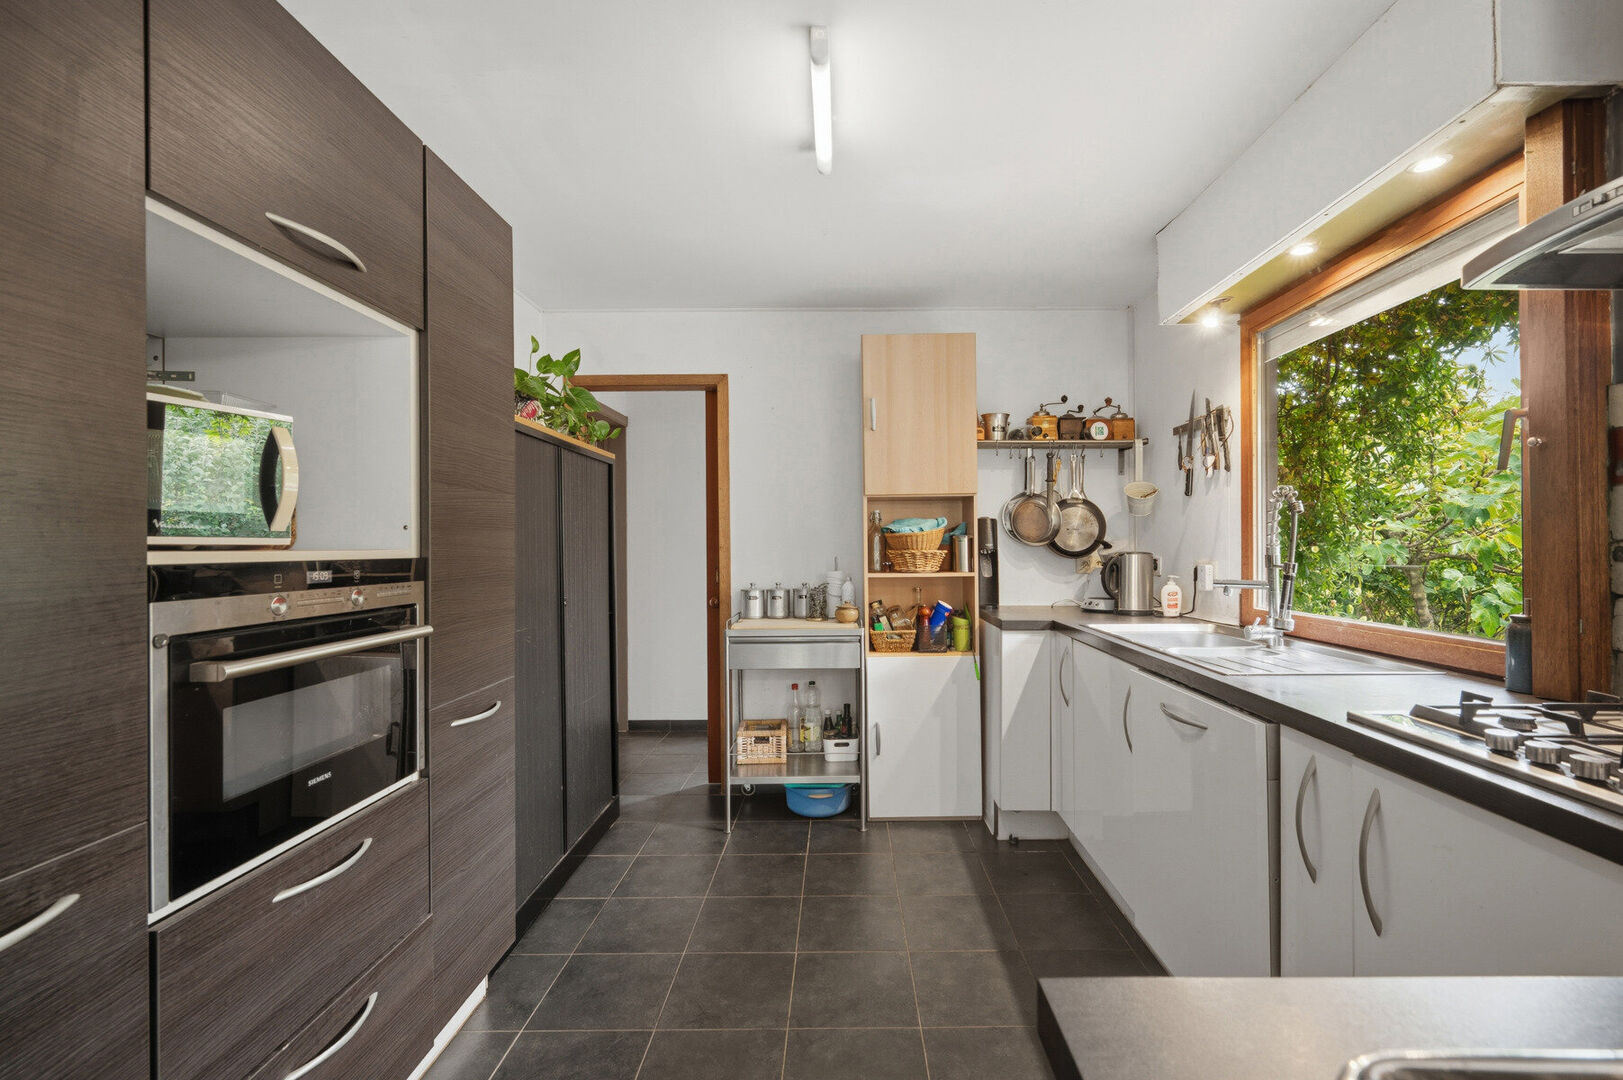
- Beautiful private garden with a seamless connection between the living areas and kitchen
- All essential facilities conveniently located on the ground floor
This property is an excellent opportunity as a first home or for buyers looking to undertake either minor or more substantial renovations and create a home tailored to their own preferences.
Would you like to arrange a viewing?
Please contact us on 016 23 21 45 or by email at info@bvm-vastgoed.be.
Financial
- Price
- € 349.000
- Availability
- At deed
Building
- Surface livable
- 113,0 m²
- Construction year
- 1975
- Renovation year
- 2016
- Surface buildable main building
- 119,7 m²
Terrain
- Surface lot
- 624,5 m²
- Garden
- Yes
Division
- Cellar
- Yes
- Basemen
- Yes
- Veranda
- Yes
- Terrace
- Yes
Location
- Location
- Quiet
Garage
- Carport
- Yes
- Parking inside
- Yes
- Parking outside
- Yes
Technics
- Electricity
- Yes
Comfort
- Furnished
- No
- Shutters
- Yes
- Connection gas
- Yes
- Connection water
- Yes
Energy
- EPC
- 37 kWh/m²
- EPC class
- D
- Heating type
- Gas
- Solar panels
- No,
Urban planning information
- Designation
- Urban
- Planning permission
- Yes
- Subdivision permit
- Yes
- Preemption right
- No
- Flood sensitive area
- Not in flood area
- G-score
- A
- P-score
- A
- Management measures recorded in the register of measures
- No
- Cadaster section
- E
- Cadaster number
- 24025E0156/00T000
- Cadaster surface
- 687,0 m²
- Renovation obligation
- no
Certificates
- Asbestos certificate
- Yes, 06 September 2026
- EPC unique code
- 20260824-0003939303-RES-1
Downloads
Your broker

Vissegatstraat 148
3070 Kortenberg
€ 449.000