
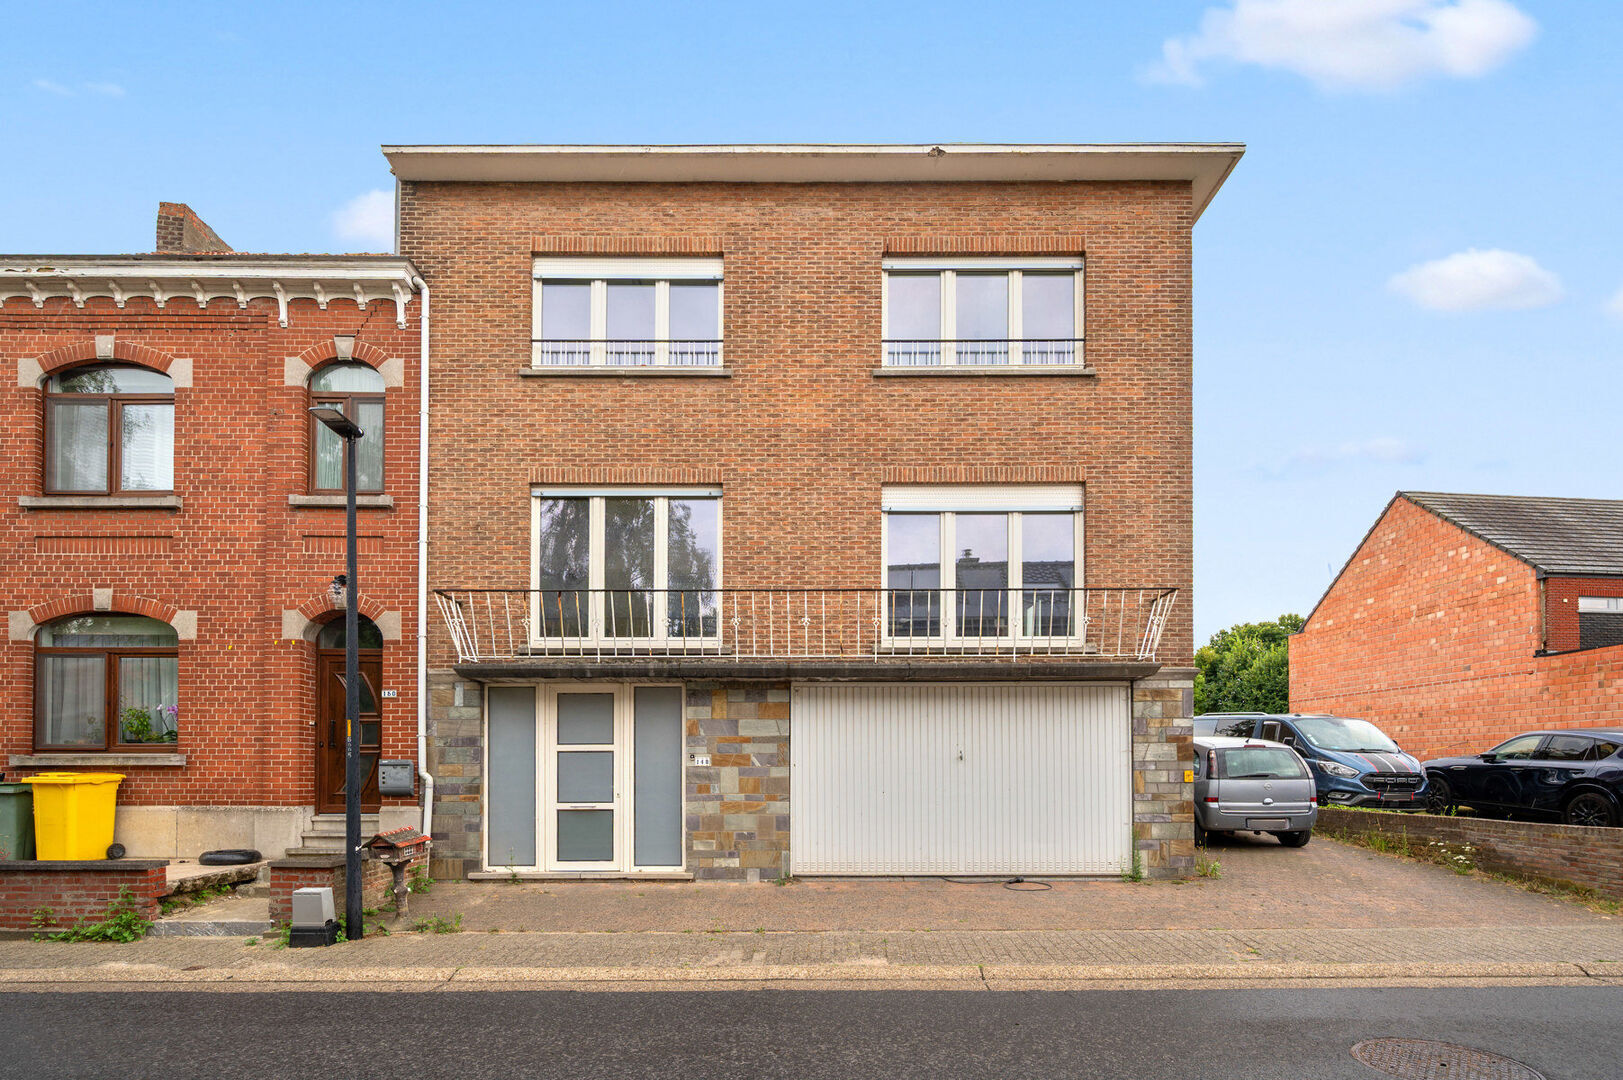
Spacious semi-detached split-level house with garage
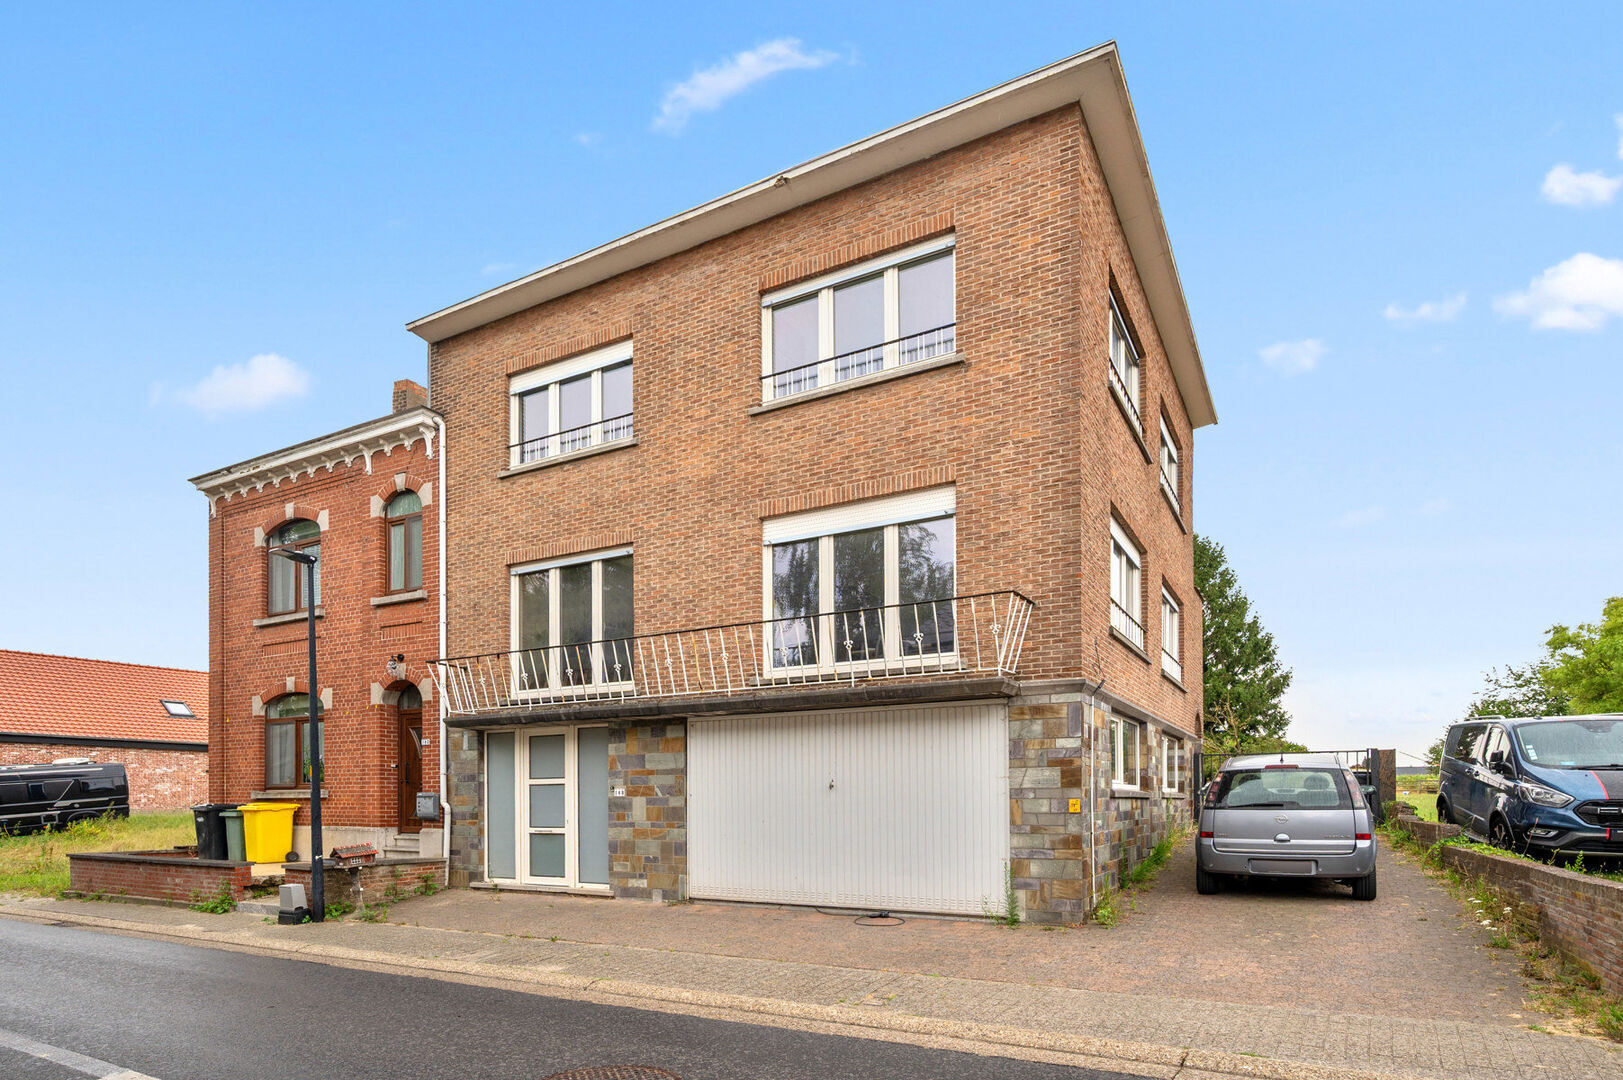
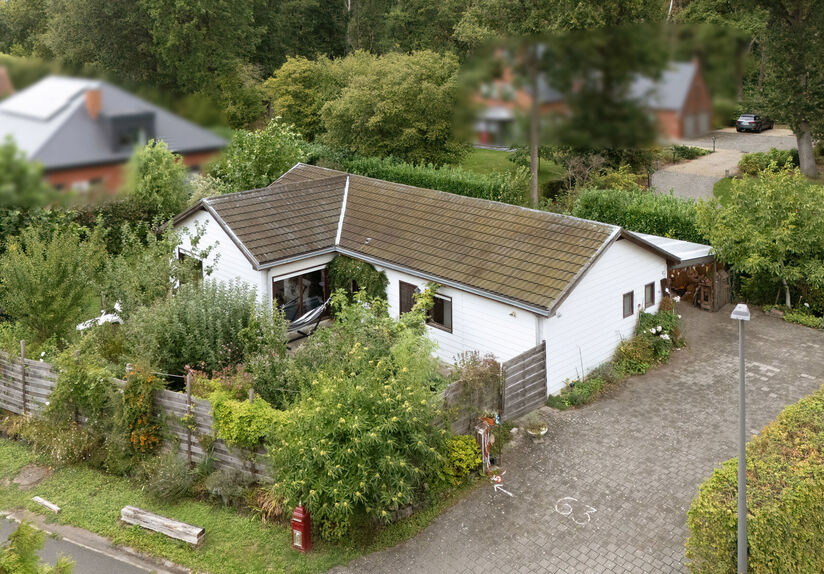
This spacious semi-detached split-level house combines a comfortable living area of no less than 247 m² with an attractive location in the rural surroundings of Kortenberg. Thanks to its central location between Leuven and Brussels, excellent accessibility and proximity to public transport, this is an ideal family home for those looking to combine space and accessibility.
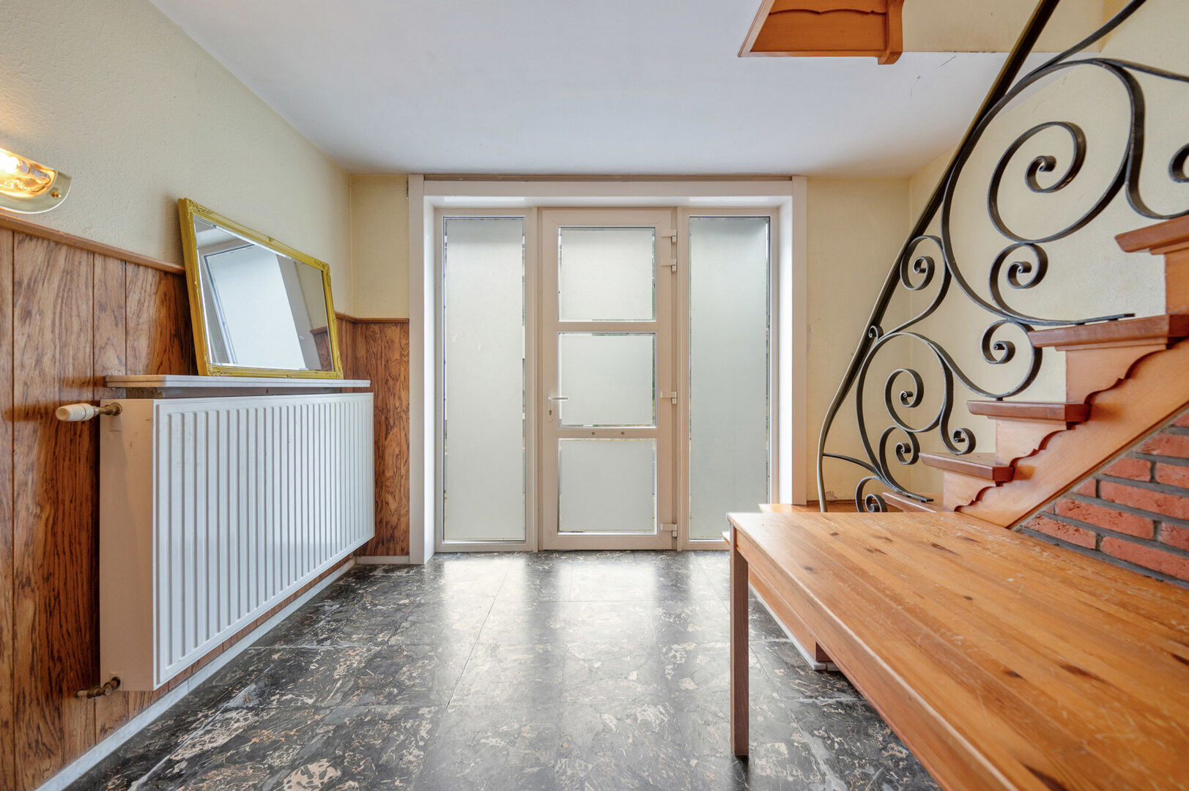
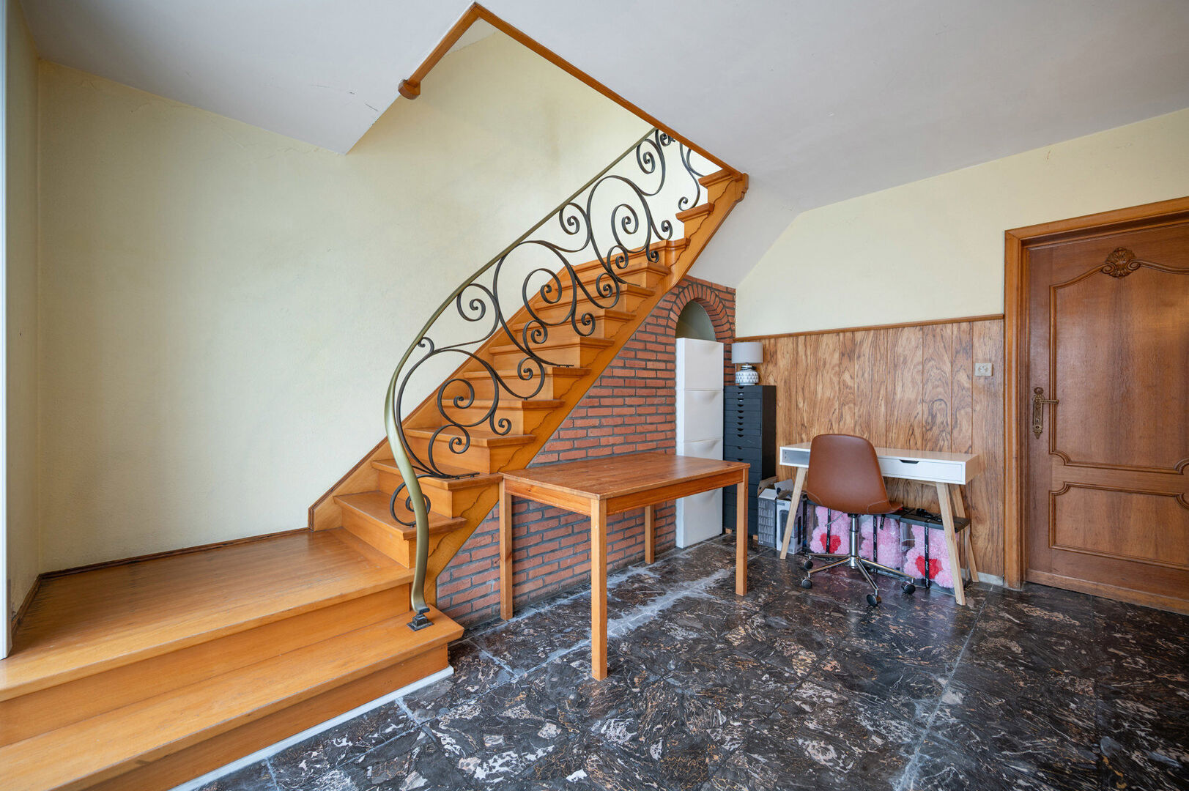
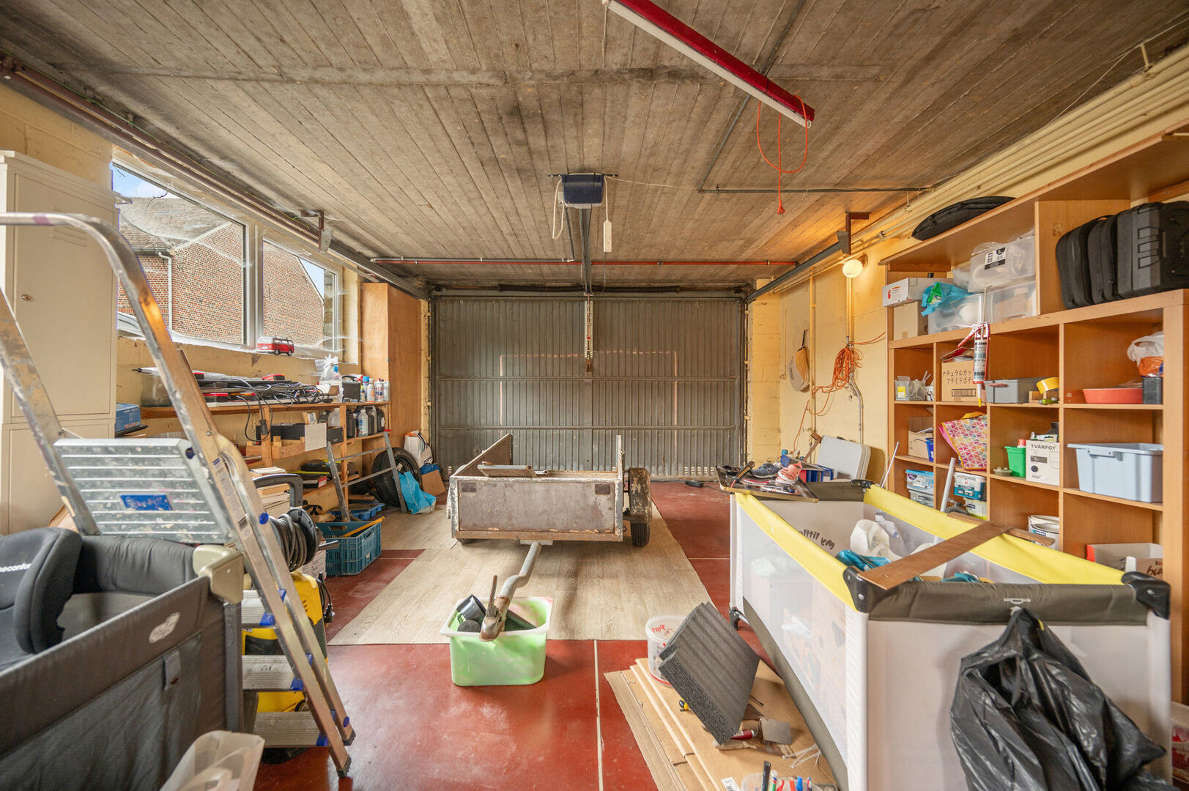
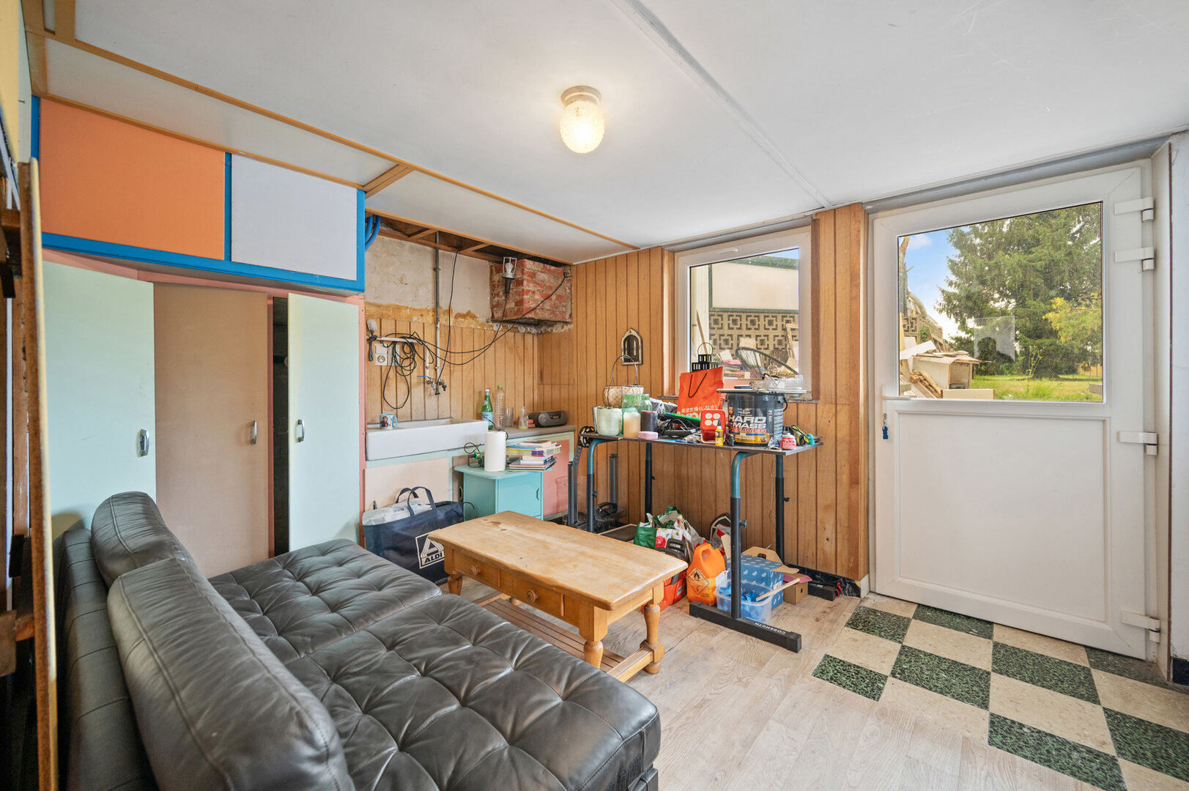
On the ground floor, the property features a spacious entrance hall, a separate room that can be used as a home office, with access to the garden, and a large integrated garage. The paved driveway also provides parking for an additional car.
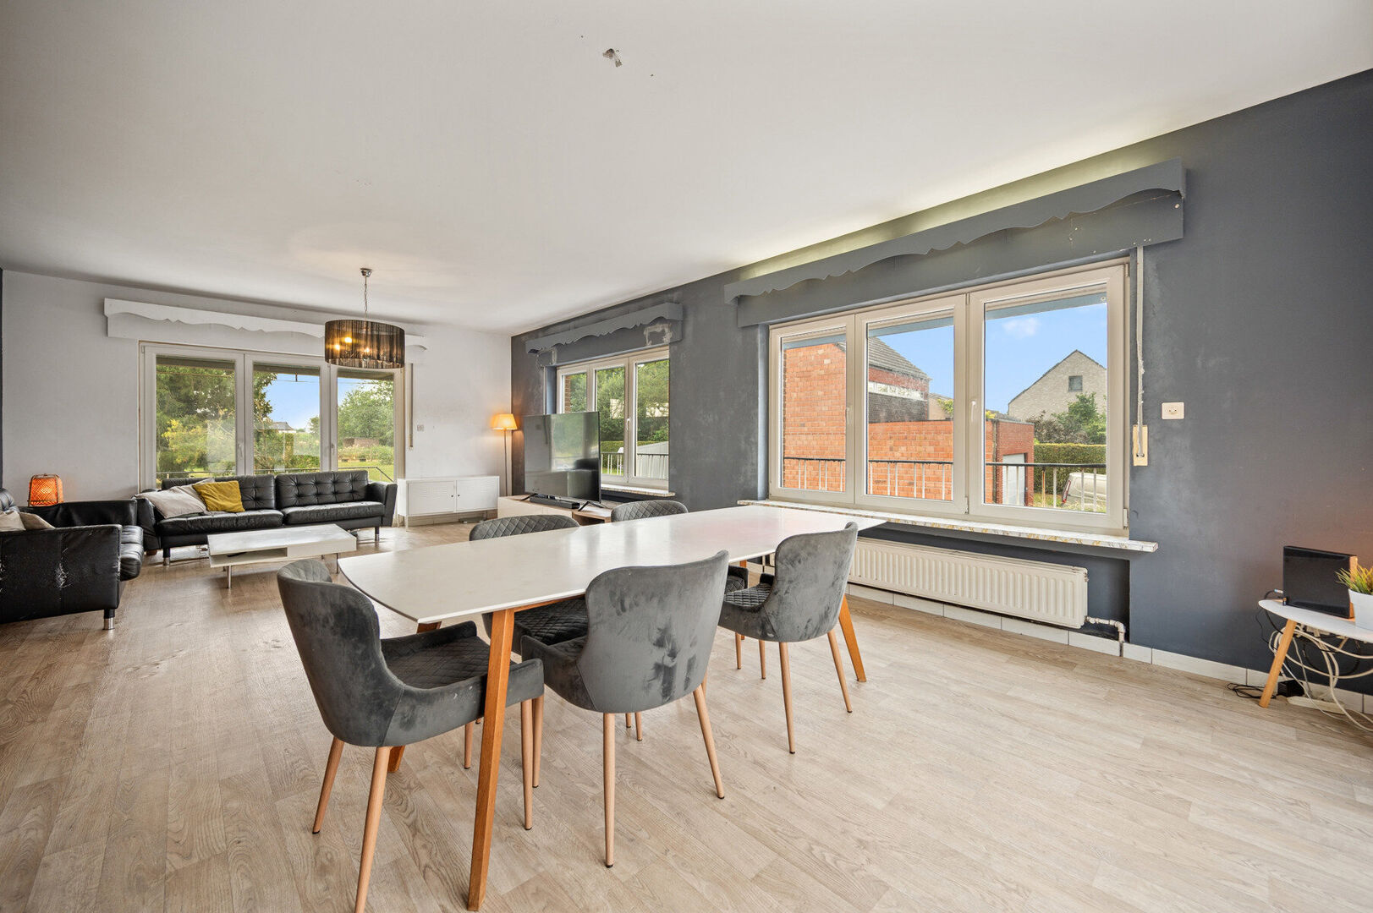
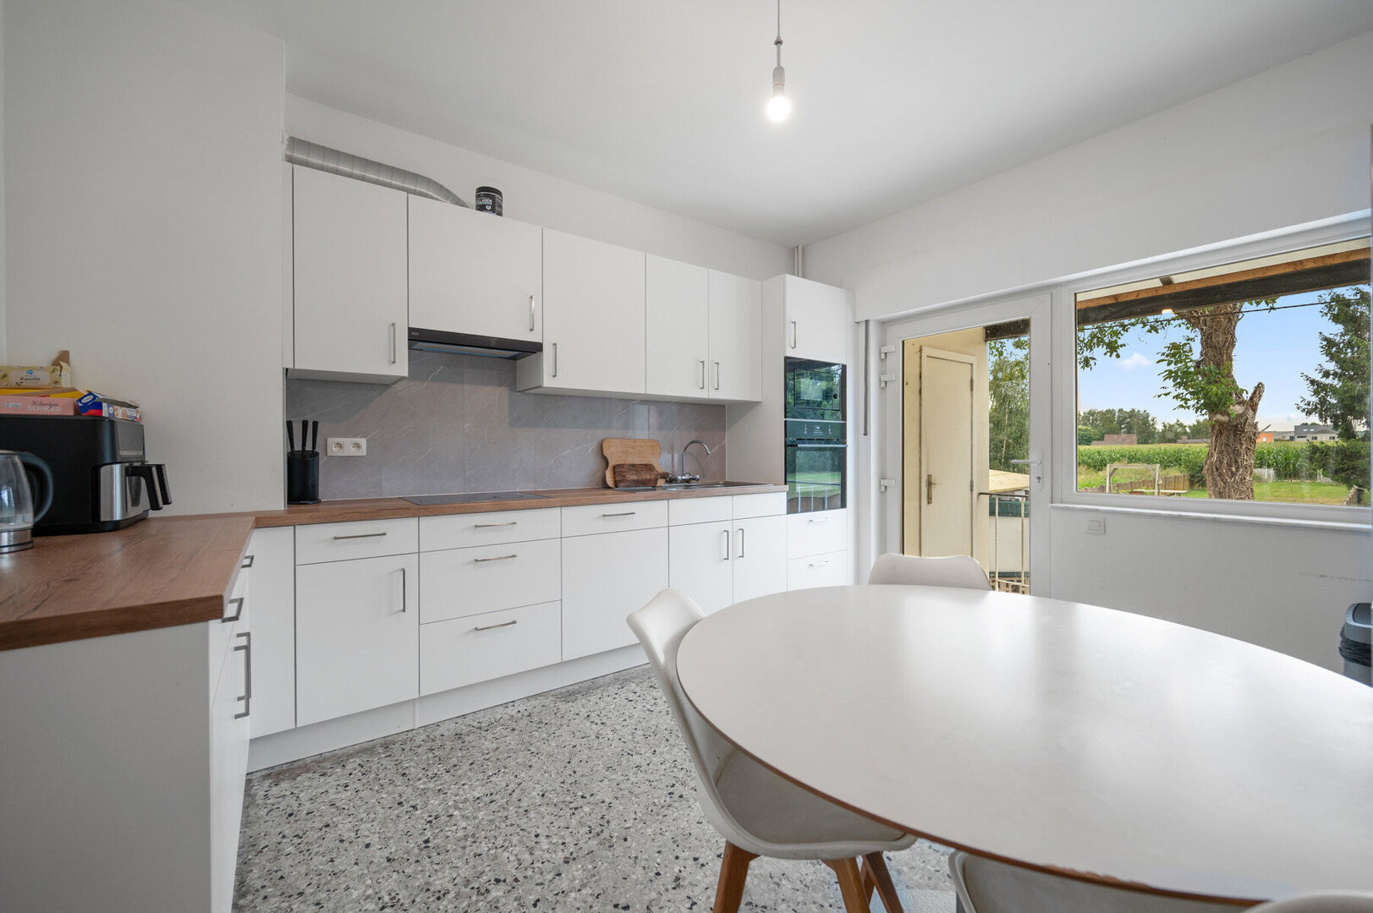
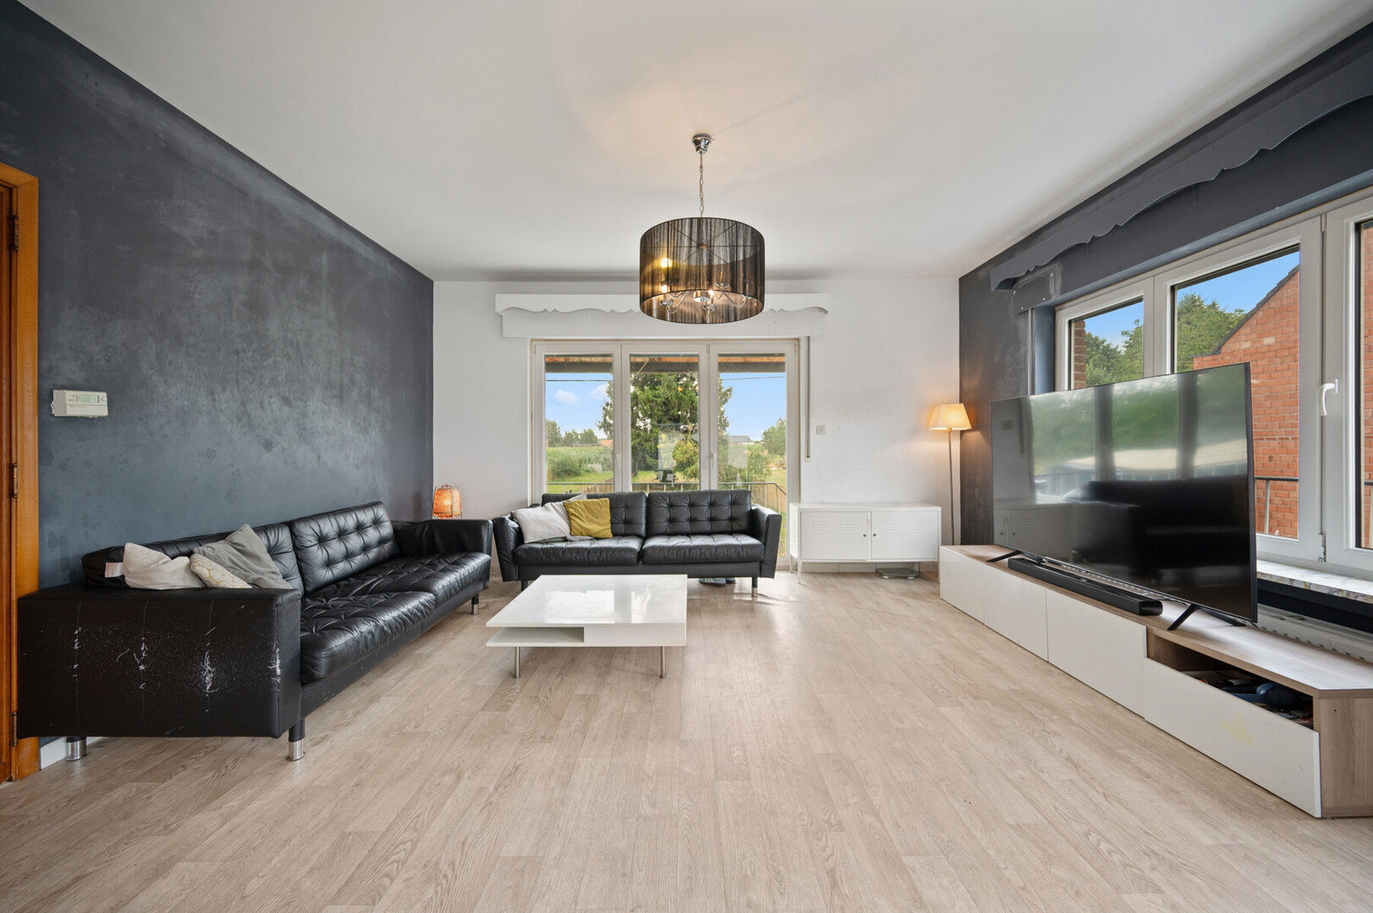
The first floor forms the heart of the home and comprises a renovated kitchen and a particularly spacious living area. Thanks to its generous size, the living area offers plenty of possibilities for a comfortable lounge and dining area.
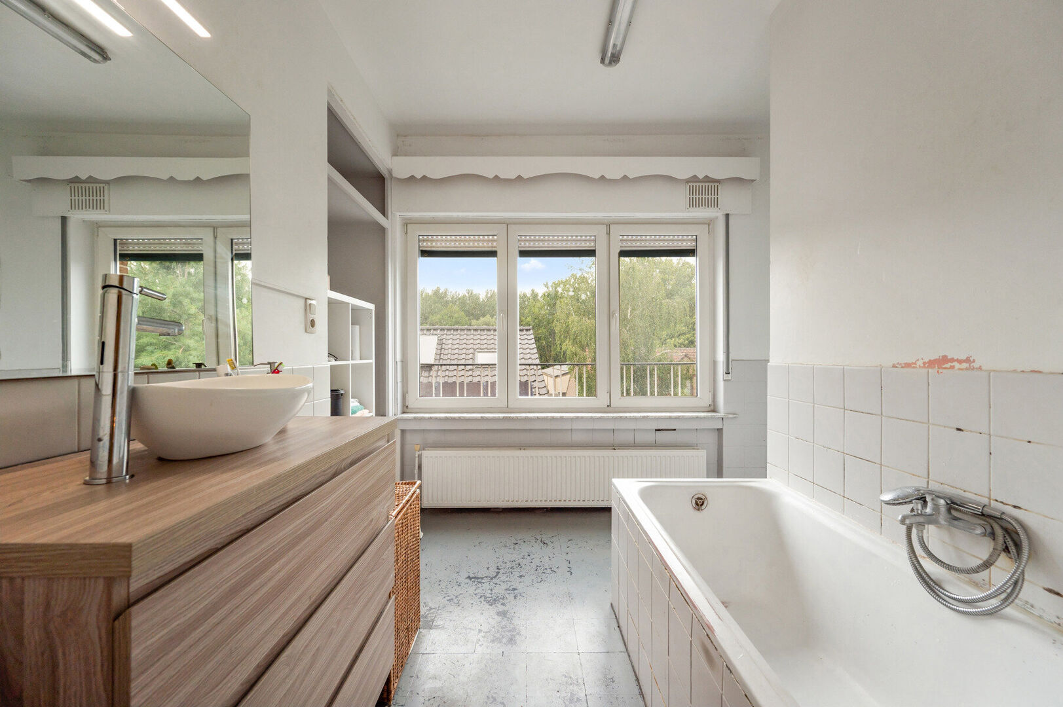
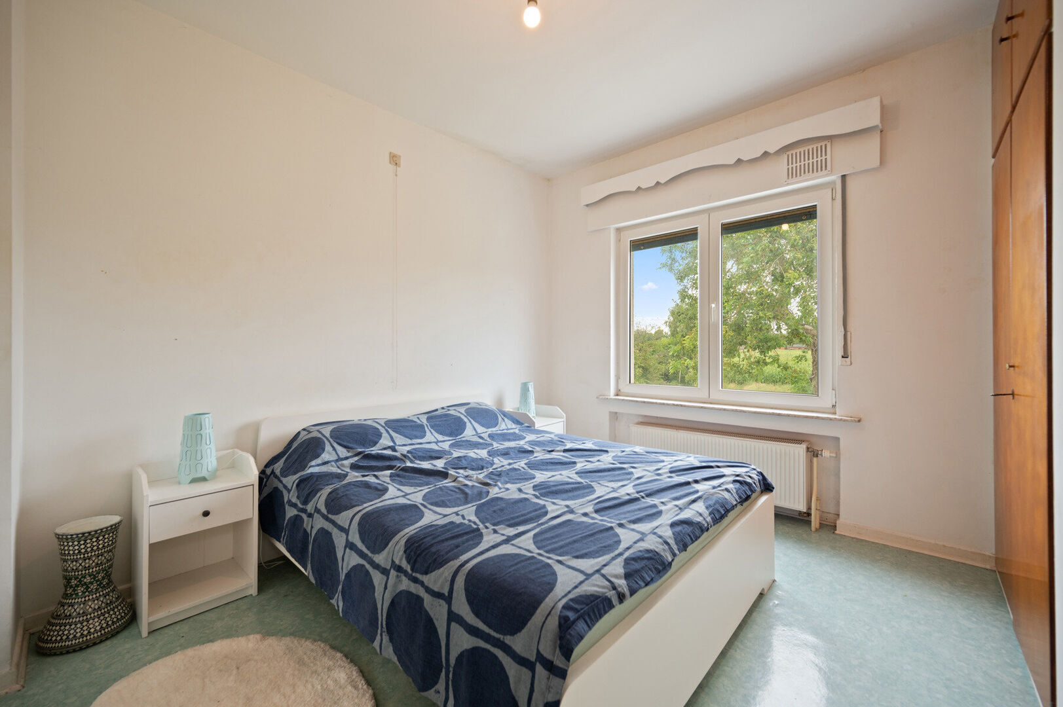
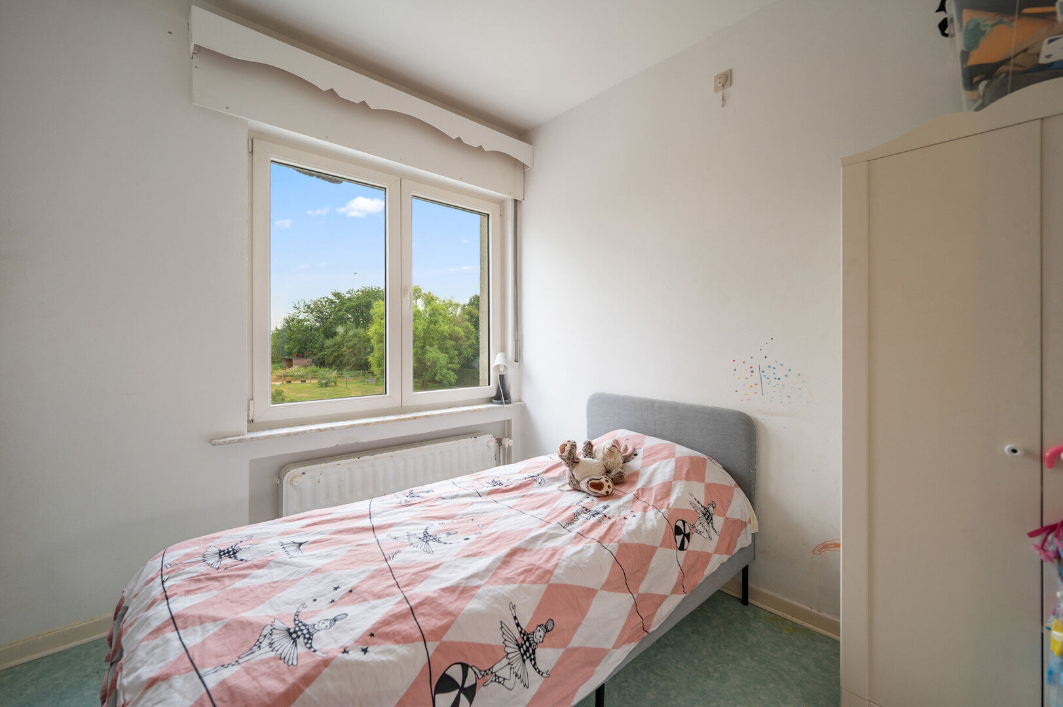
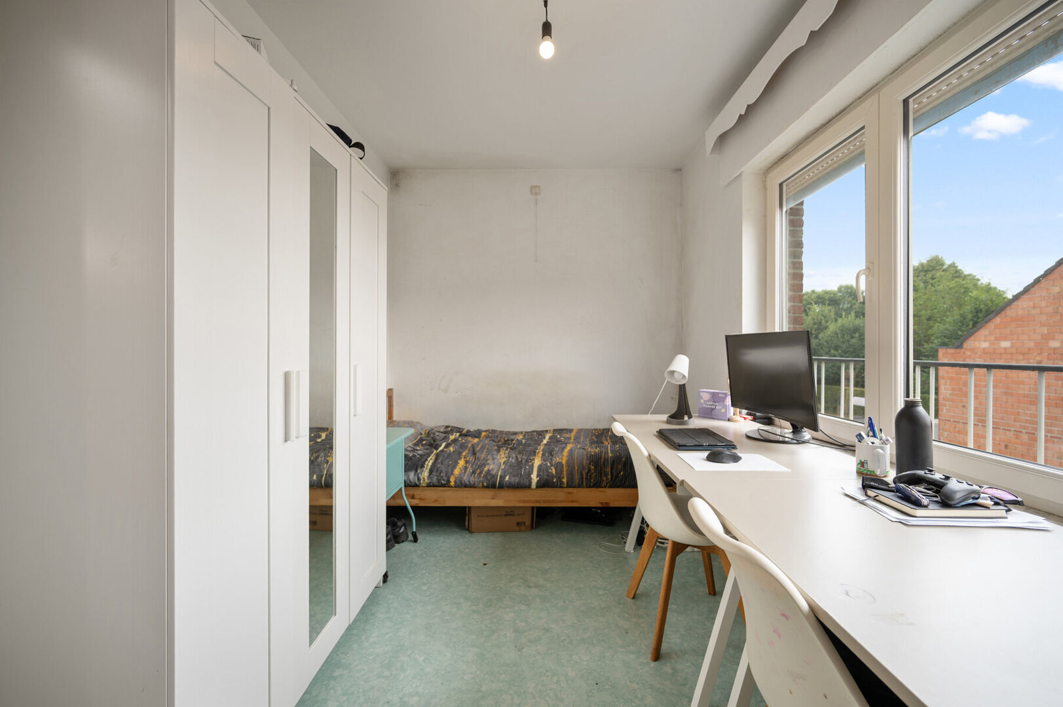
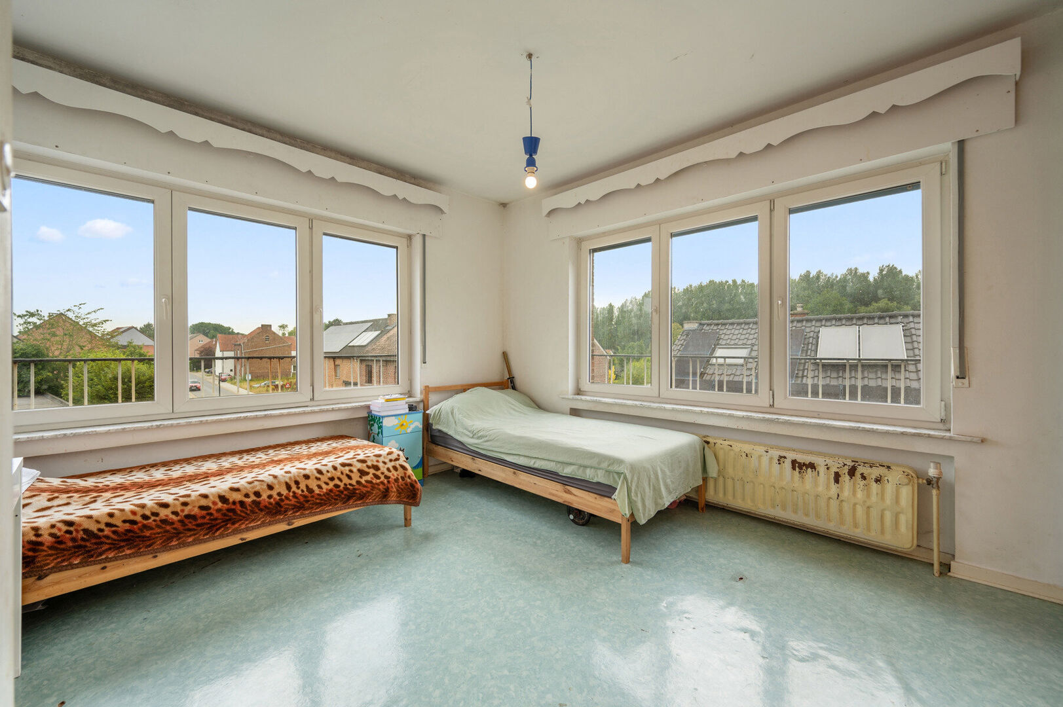
The second floor offers no fewer than four bedrooms and a bathroom. The property therefore provides ample space for a family, a home office and a hobby room.
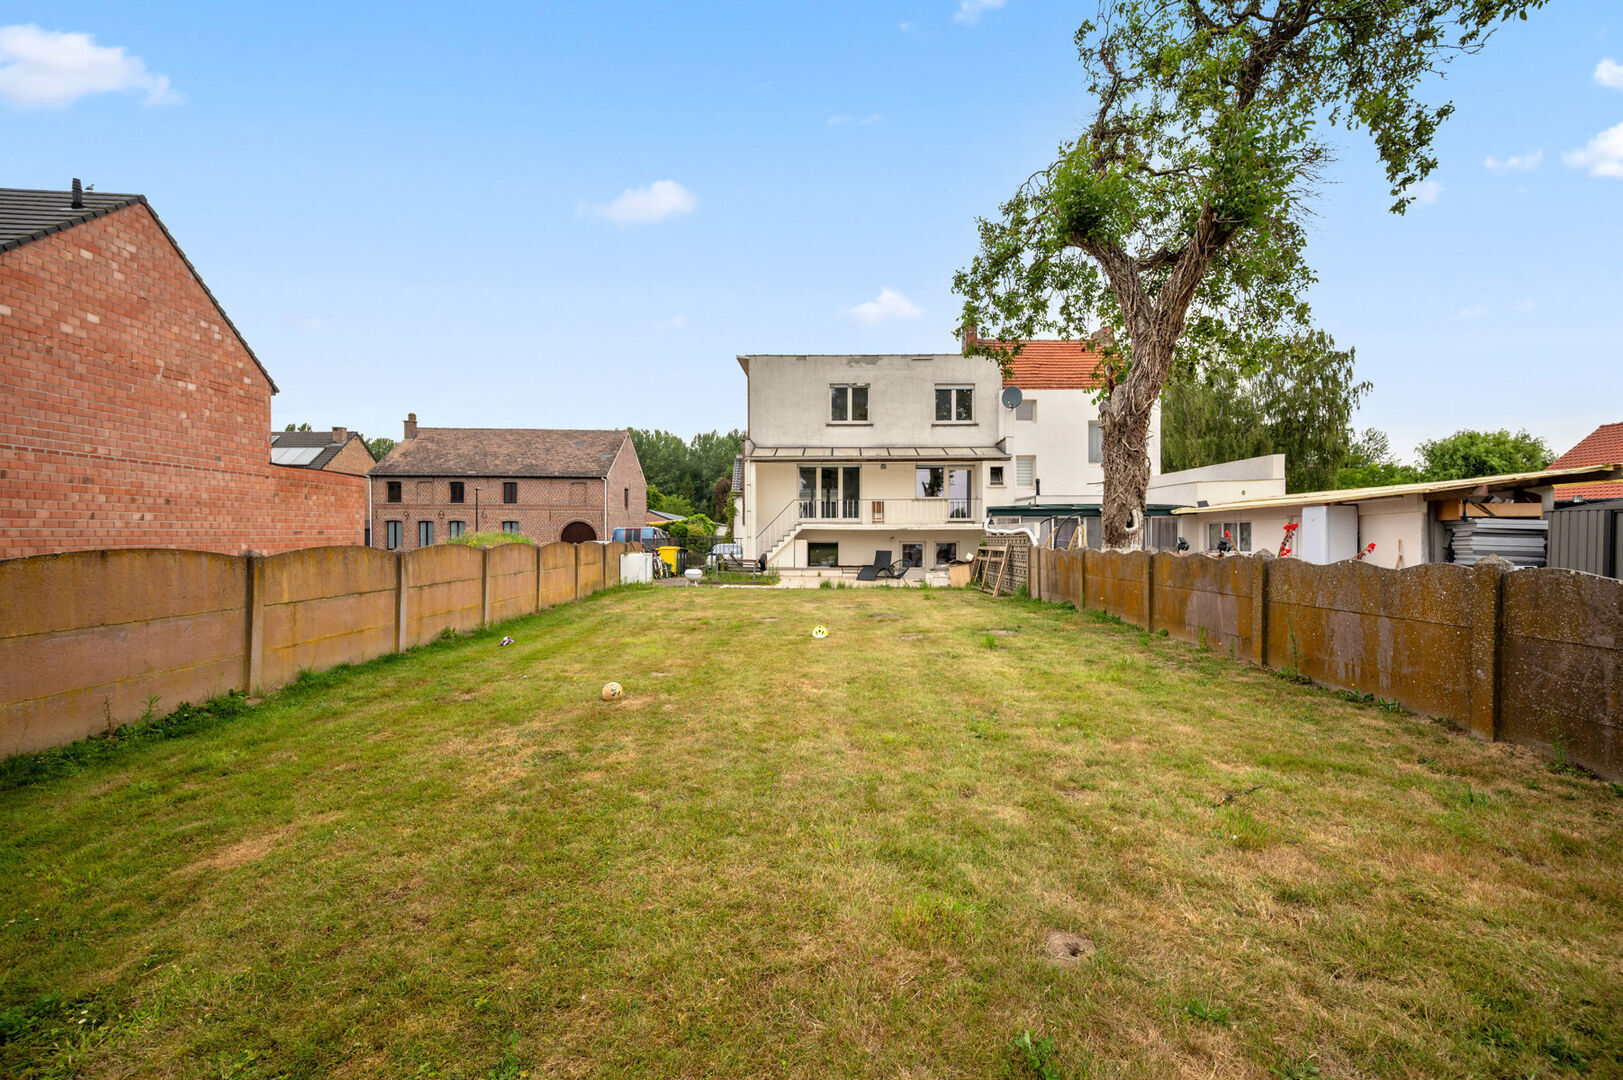
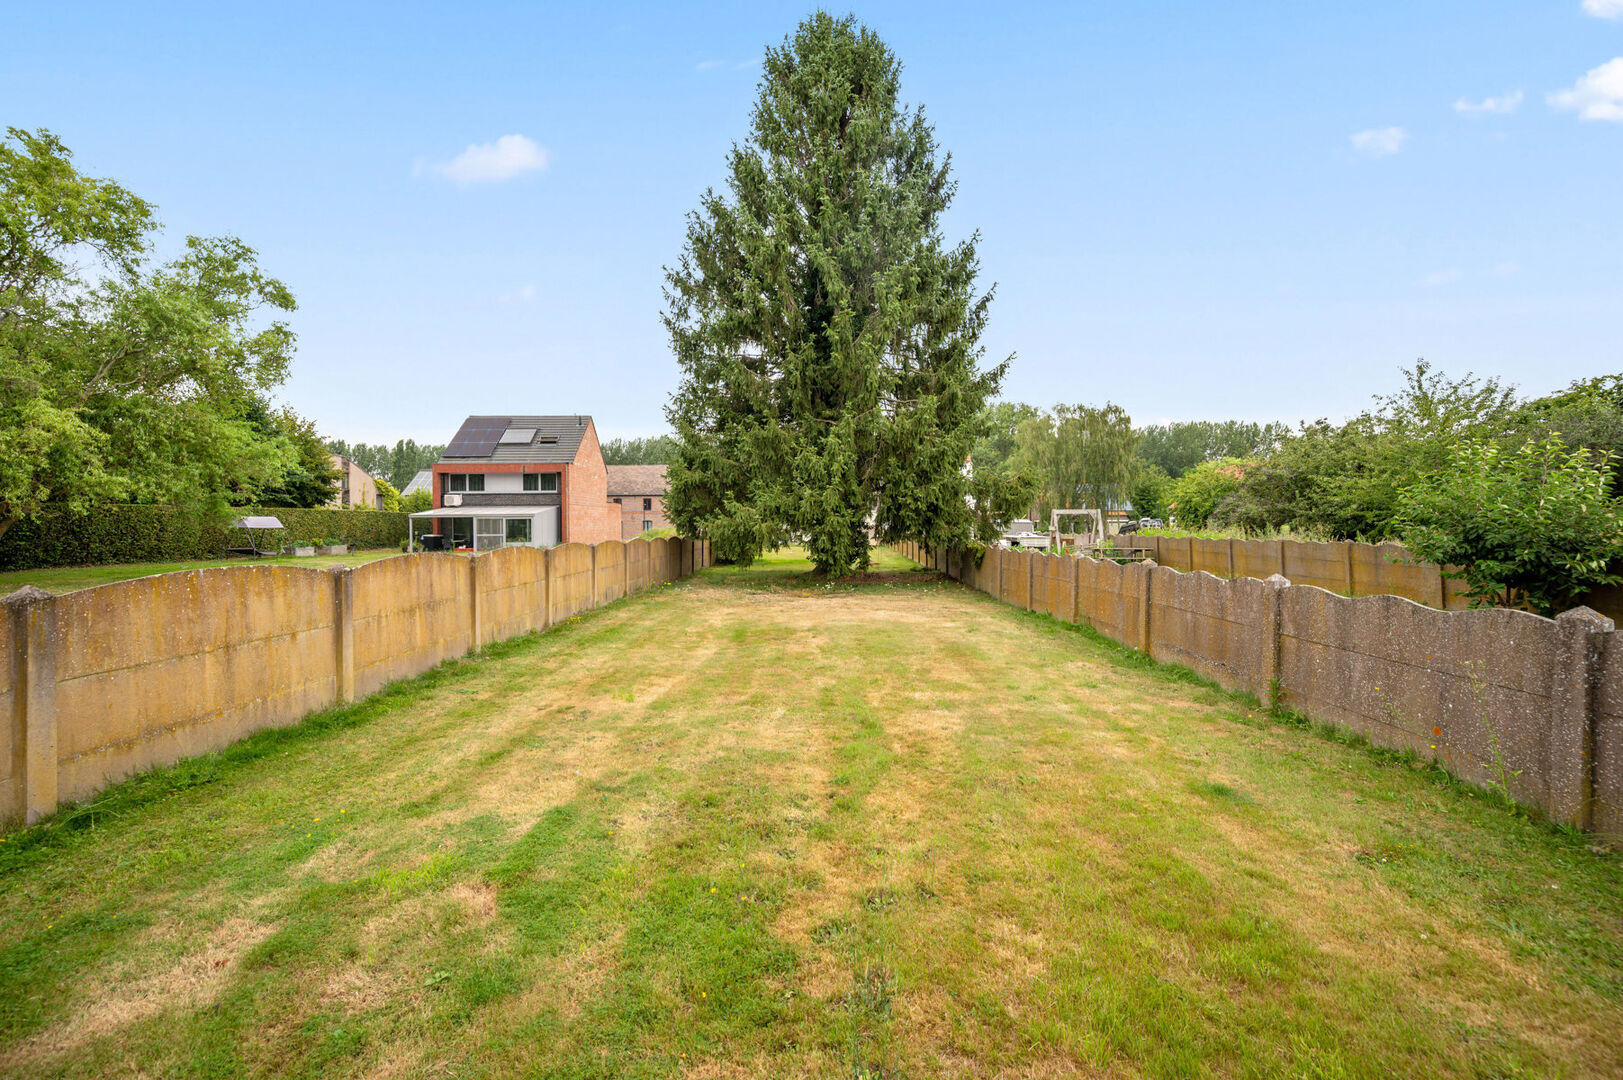
One of the property's absolute highlights is the large, low-maintenance, south-facing garden. The landscaped terrace is the perfect place to enjoy the outdoor space and sunshine in peace and comfort.
The property is located in Kortenberg, in a central location between Leuven and Brussels. Public transport is close by, and Erps-Kwerps railway station is easily accessible by bicycle. At the same time, you can enjoy the green and rural character of the surroundings.
With an EPC rating of D, there is no renovation obligation.
Key features at a glance:
- Spacious semi-detached split-level house of 247 m²
- 4 bedrooms
- Renovated kitchen
- Very spacious living area
- Large integrated garage
- Landscaped driveway with additional parking space
- Large, south-facing, low-maintenance garden
- Rural yet central location between Leuven and Brussels
- Public transport nearby
- EPC rating D, so no renovation obligation
A spacious and versatile family home with a sunny garden, excellent accessibility and all the features needed to make it a wonderful place to call home.
Interested? Don’t hesitate to contact BVM Vastgoed on 016 23 21 45 or via info@bvm-vastgoed.be.
Financial
- Price
- € 449.000
- Availability
- At deed
- Cadastral income
- € 1.534
Building
- Surface livable
- 247,0 m²
- Construction
- Semi detached
- Construction year
- 1966
Terrain
- Surface lot
- 725,0 m²
- Garden
- Yes
Division
- Kitchen
- Yes
- Terrace
- Yes
Garage
- Garage
- 1
- Parking inside
- 1
Energy
- EPC
- 309 kWh/m²
- EPC class
- D
- Double glass
- Yes
- Heating type
- Gas
- Heater type
- Individual
Urban planning information
- Designation
- Urban
- Subdivision permit
- No
- Preemption right
- No
- Flood sensitive area
- Not in flood area
- G-score
- B
- P-score
- D
- Water-sensitive open space area
- No
- Management measures recorded in the register of measures
- No
- Renovation obligation
- no
Certificates
- Asbestos certificate
- Yes, 07 August 2026
- Soil certificate
- Yes
- EPC unique code
- 20260803-0003925471-RES-2
- Electricity inspection
- Yes, not conform, 13 August 2026
Downloads
Your broker

Donkerstraat 63
3070 Kortenberg
€ 349.000